
Jan Kremer
REALTOR®, Broker/Owner, ABR, CSP, SMRS, SFR


BEDS3
BATHS2 full 1 partial
SQUARE FEET1,308
MLS#5243228
STATUSActive
PROPERTY TYPEResidential - Condominium
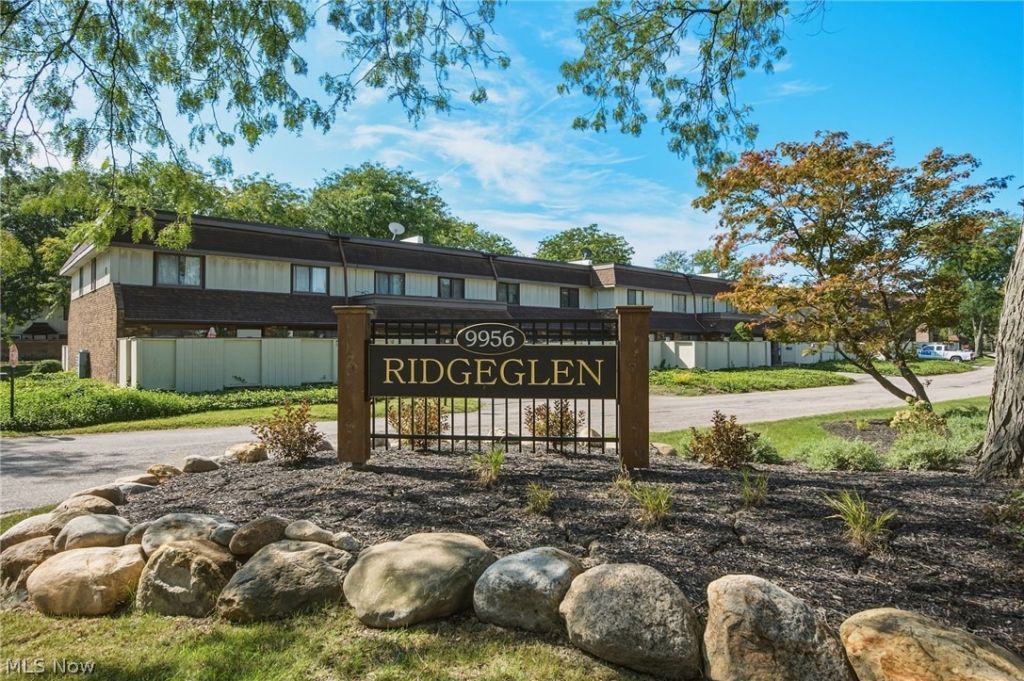
SUBDIVISIONRidgeglen Place Condo
SCHOOLMentor Exempted Village
Property Description
Beautifully maintained 3-bedroom, 2.5-bath condo offering a bright, open layout and generous room sizes throughout. The main floor features a convenient half bath, spacious living area, and an attached one-car garage. The kitchen includes newer appliances, adding to the move-in ready feel. The second floor offers three bedrooms and two full baths, including a primary bedroom with an ensuite bath and walk-in closet. Updated bathrooms, large closets, and low maintenance living make this home easy to enjoy. Located in the Mentor School District and close to highways, shopping, and dining.
Property Features
Property Type: Residential - Condominium
Basement: None
Cooling: Central Air, Ceiling Fan(s), Electric, ENERGY STAR Qu
Garage: 1 car attached
Heating: Baseboard, Electric
Lot Size: 0.24 Acres
Roof Type: Other
Stories: 2.0
Taxes: $5,196 / year
Year Built: 1972
Amenities
Breakfast Bar
Ceiling Fan(s)
Awning(s)
Barbecue
Covered Courtyard
Courtyard
Playground
Tennis Court(s)
Feature Descriptions
Appliances: Dryer, Disposal, Microwave, Range, Refrigerator, Washer
Exterior: Aluminum Siding, Brick, Concrete
Laundry: Washer Hookup, Electric Dryer Hookup, In Garage, Main Level
Parcel#: 10-A-028-G-00-008-0
Parking: Attached, Enclosed, Garage Faces Front, Garage, Garage Door Opener, Parking Lot
Patio/Porch: Patio
Pets Allowed: Yes
Sewer: Public Sewer
Swimming Pool: Yes
View: Pool
Water: Public
Local Schools
School District: Mentor Exempted Village
Listed By / Shown By
Listed By
Agency Name: Berkshire Hathaway HomeServices Professional Realty
Agency Contact: janetdienesrealestate@gmail.com, 440-749-3701
Shown By
Agent Name: Jan Kremer
Agent Phone: (330) 697-8797
Agency Title: Kremer Realty, Inc

Estimate Your Payment
Estimated Payment
$ 833.24 per month $353.87 Principal & Interest $433.00 Property Tax $46.38 Homeowner's InsuranceChange Payment Information



Listing data compilation and photo(s) © 2026 - Multiple Listing Service, Inc. – All Rights Reserved
The photos may be altered, edited, enhanced or virtually staged.
Privacy Policy / DMCA Notice / ADA Accessibility


This site is hosted, designed and copyright
© 1994 - 2026 by
Delta Media Group, Inc. -- Patent Pending --
9956 Johnnycake Ridge Road | MLS# 5243228
This condo located at 9956 Johnnycake Ridge Road , Concord Township, OH 44077 is currently listed for sale with an asking price of $159,000. This property was built in 1972 and has 3 bedrooms and 2 full and 1 partial baths with 1308 sq. ft. Johnnycake Ridge Road is located in the Ridgeglen Place Condo subdivision within the Mentor Exempted Village school district. Search Ridgeglen Place Condo real estate on jan.kremerrealty.com today.