
Jan Kremer
REALTOR®, Broker/Owner, ABR, CSP, SMRS, SFR


BEDS3
BATHS1 full
SQUARE FEET960
MLS#5244806
STATUSPending
PROPERTY TYPEResidential - Single Family
SUBDIVISIONJ M Evans 6th Add
SCHOOLSalem City
Property Description
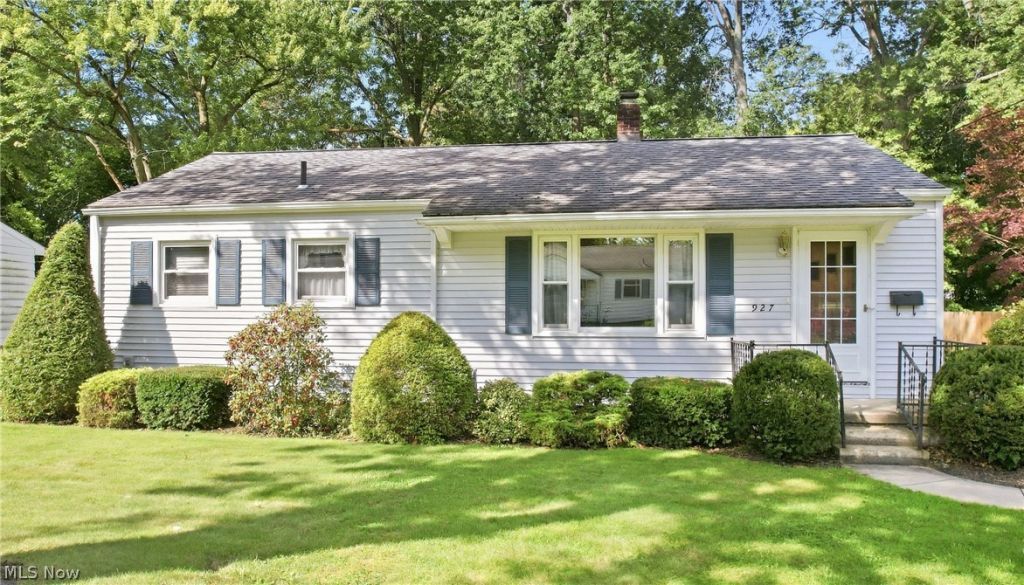
Charming Ranch in Desirable SE Location Near Centennial Park! The home features a comfortable living room and a beautifully remodeled eat-in kitchen showcasing warm oak cabinetry, crown molding, and included appliances. Three bedrooms and a full bath with a convenient shower stall complete the main level. The third bedroom is currently being used as a laundry room, offering flexibility for today's lifestyle. The laundry could easily be moved back to the basement if a traditional third bedroom is desired. Step outside to enjoy the screened back porch, perfect for relaxing or entertaining while overlooking the fenced backyard. A storage shed provides additional space for lawn equipment and tools, while the 1+ car garage offers convenient parking and storage. A great location, flexible floor plan, and inviting outdoor spaces make this ranch a wonderful opportunity!
Property Features
Property Type: Residential - Single Family
Basement: Yes
Basement: Full
Cooling: Central Air
Garage: 1
Heating: Forced Air, Gas
Home Style: Ranch
Lot Size: 0.21 Acres
Roof Type: Asphalt, Fiberglass
Stories: 1.0
Taxes: $873 / year
Year Built: 1954
Amenities
Ceiling Fan(s)
Eat-in Kitchen
Feature Descriptions
Appliances: Dryer, Dishwasher, Microwave, Range, Refrigerator, Washer
Days on Site: 3
Exterior: Vinyl Siding
Fencing: Chain Link
Parcel#: 5105060000
Parking: Detached, Garage
Patio/Porch: Porch, Screened
Sewer: Public Sewer
Water: Public
Room Sizes
Other: N D x N D Level - First
Bathroom: N D x N D Level - First
Primary Bedroom: N D x N D Level - First
Living Room: N D x N D Level - First
Bedroom: N D x N D Level - First
Eat-in Kitchen: N D x N D Level - First
Bedroom: N D x N D Level - First
Local Schools
School District: Salem City
Listed By / Shown By
Listed By
Agency Name: Berkshire Hathaway HomeServices Stouffer Realty
Agency Contact: bseguin@tprsold.com, 330-332-1115
Shown By
Agent Name: Jan Kremer
Agent Phone: (330) 697-8797
Agency Title: Kremer Realty, Inc

Estimate Your Payment
Estimated Payment
$ 450.08 per month $333.61 Principal & Interest $72.75 Property Tax $43.72 Homeowner's InsuranceChange Payment Information



Listing data compilation and photo(s) © 2026 - Multiple Listing Service, Inc. – All Rights Reserved
The photos may be altered, edited, enhanced or virtually staged.
Privacy Policy / DMCA Notice / ADA Accessibility


This site is hosted, designed and copyright
© 1994 - 2026 by
Delta Media Group, Inc. -- Patent Pending --
927 Barclay Avenue | MLS# 5244806
This single family home located at 927 Barclay Avenue, Salem, OH 44460 is currently listed for sale with an asking price of $149,900. This property was built in 1954 and has 3 bedrooms and 1 full baths with 960 sq. ft. Barclay Avenue is located in the J M Evans 6th Add subdivision within the Salem City school district. Search J M Evans 6th Add real estate on jan.kremerrealty.com today.