
Jan Kremer
REALTOR®, Broker/Owner, ABR, CSP, SMRS, SFR


BEDS4
BATHS3 full 1 partial
SQUARE FEET3,098
MLS#5245946
STATUSActive
PROPERTY TYPEResidential - Single Family
SUBDIVISIONAmherst
SCHOOLAmherst Exempted Village
Property Description
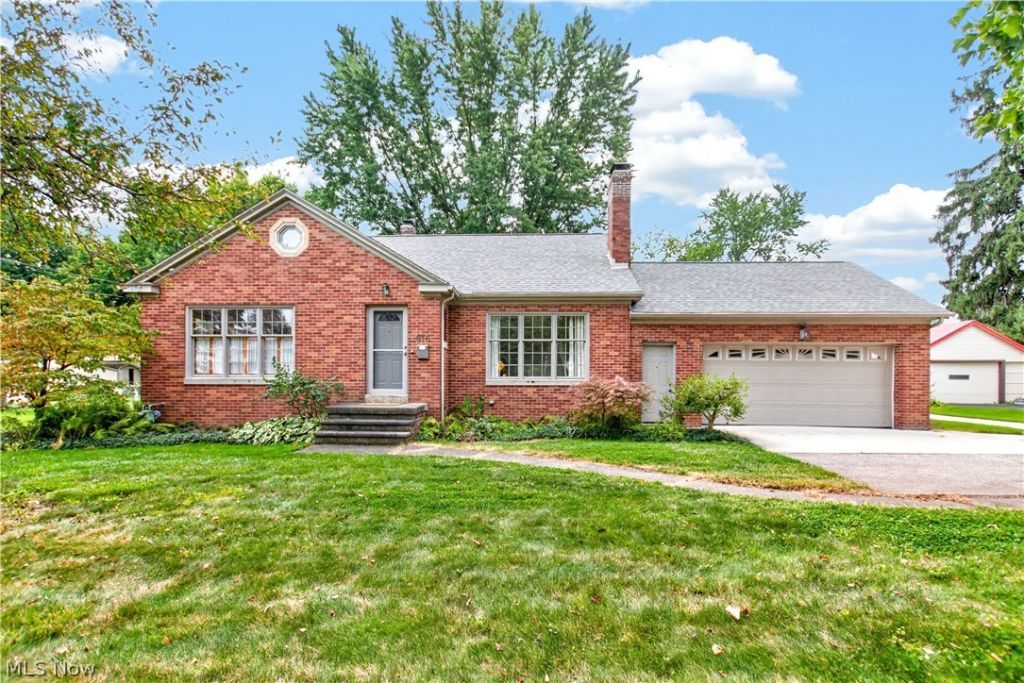
WELCOME HOME to this charming, quaint, bright and beautiful 4 bedroom 3.5-bath Cape Cod Style Home located in Amherst! This home has a fantastic floor plan with plenty of space in all the right places! A pretty living room with a wood burning fireplace, cove ceilings along with hardwood flooring make for a very inviting space. An open kitchen and dining room combination with ceramic tile floors, pantry closet, appliances remain where this area was remodeled/updated in 2019 - absolutely beautiful with granite countertops, backsplash, under cabinet lighting and more. There are 3 bedrooms with a full bathroom plus additional half bath on the first floor with great closets. One of the 1st floor bedrooms was used as a master bedroom. The upper level offers a huge bedroom with full bath (separate soaking tub plus free-standing shower), lots of closet space, reading area and more. The first-floor family room with beamed cathedral ceiling, closet storage with French doors and picturesque windows has relaxing views of the back acreage. Downstairs is a spacious rec room - bright & pretty with neutral carpeting, tons of space for a play area with a wood-burning fireplace. The laundry room is finished with carpet flooring, sump pump plus the washer and dryer will remain. The unfinished side of the basement offers a workroom, with additional storage space. There is an attached 2 car garage with opener, cement flooring. Out back is a nice, private yard (2.4 acres) with an oversized 2 car detached garage, features plenty of overhead lighting and electrical outlets, cement flooring. The playground playset in backyard will remain. The acreage is irregular in size and actually goes into the back tree line. Yard is nicely landscaped with many trees. Bonus for the new buyer: a 1 yr home warranty with America's Preferred is included, paid by the seller at closing. This home is a great value - wonderful location, high functioning floor plan and charm galore! Schedule your showing today!
Property Features
Property Type: Residential - Single Family
Basement: Yes
Basement: Crawl Space, Finished, Sump Pump
Cooling: Central Air, Ceiling Fan(s)
Fireplaces: 2
Garage: 4 car attached
Heating: Forced Air, Fireplace(s), Gas
Home Style: Cape Cod
Lot Size: 2.40 Acres
Roof Type: Asphalt, Fiberglass
Taxes: $5,036 / year
Year Built: 1948
Amenities
Built-in Features
Ceiling Fan(s)
Granite Counters
Primary Downstairs
Pantry
Soaking Tub
Jetted Tub
Playground
Feature Descriptions
Appliances: Dryer, Dishwasher, Disposal, Microwave, Range, Refrigerator, Washer
Exterior: Brick, Vinyl Siding
Laundry: Lower Level
Lot: Back Yard, Front Yard, Irregular Lot, Landscaped, Few Trees
Parcel#: 05-00-004-102-015
Parking: Additional Parking, Attached, Concrete, Direct Access, Driveway, Detached, Electricity, Garage
Patio/Porch: Deck, Patio
Security: Carbon Monoxide Detector(s), Smoke Detector(s)
Sewer: Public Sewer
Water: Public
Room Sizes
Laundry: N D x N D Level - Lower
Recreation: N D x N D Level - Lower
Bedroom: N D x N D Level - Second
Bedroom: N D x N D Level - First
Bedroom: N D x N D Level - First
Primary Bedroom: N D x N D Level - First
Dining Room: N D x N D Level - First
Kitchen: N D x N D Level - First
Family Room: N D x N D Level - First
Living Room: N D x N D Level - First
Local Schools
School District: Amherst Exempted Village
Listed By / Shown By
Listed By
Agency Name: RE/MAX Omega
Agency Contact: CarlaHarbert@gmail.com, 440-309-5209
Shown By
Agent Name: Jan Kremer
Agent Phone: (330) 697-8797
Agency Title: Kremer Realty, Inc

Estimate Your Payment
Estimated Payment
$ 1,552.42 per month $1,001.50 Principal & Interest $419.67 Property Tax $131.25 Homeowner's InsuranceChange Payment Information



Listing data compilation and photo(s) © 2026 - Multiple Listing Service, Inc. – All Rights Reserved
The photos may be altered, edited, enhanced or virtually staged.
Privacy Policy / DMCA Notice / ADA Accessibility


This site is hosted, designed and copyright
© 1994 - 2026 by
Delta Media Group, Inc. -- Patent Pending --
916 Milan Avenue | MLS# 5245946
This single family home located at 916 Milan Avenue, Amherst, OH 44001 is currently listed for sale with an asking price of $450,000. This property was built in 1948 and has 4 bedrooms and 3 full and 1 partial baths with 3098 sq. ft. Milan Avenue is located in the Amherst subdivision within the Amherst Exempted Village school district. Search Amherst real estate on jan.kremerrealty.com today.