
Jan Kremer
REALTOR®, Broker/Owner, ABR, CSP, SMRS, SFR


BEDS2
BATHS1 full
SQUARE FEET919
MLS#5245119
STATUSActive
PROPERTY TYPEResidential - Single Family
SCHOOLWest Geauga Local
Property Description
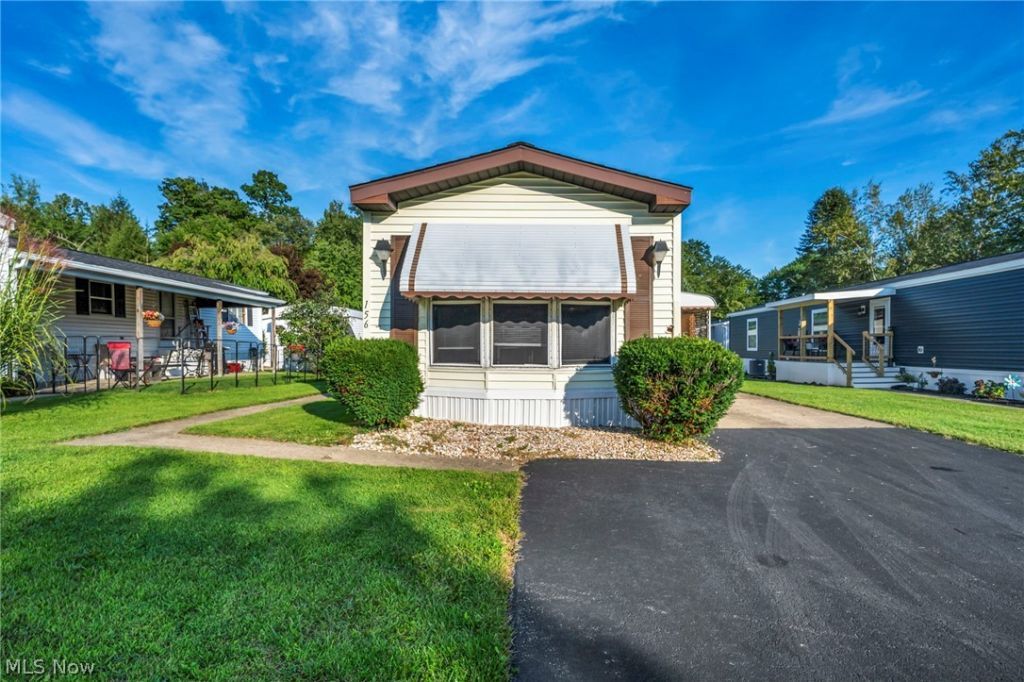
Welcome to 8701 Mayfield Rd Lot 156! This well-maintained manufactured home offers 2 bedrooms, 1 full bathroom, 919 square feet of comfortable living space, and a convenient carport, all located within a quiet 55+ community in desirable Chesterland. The home has benefited from numerous recent mechanical and appliance upgrades, including a new roof installed in 2017, furnace and central air conditioning in 2022, washer and dryer in 2023, refrigerator in 2021, hot water tank in 2015, and a generator added in 2024. Well water is included with the monthly lot rent, helping simplify your monthly expenses. For added peace of mind, the seller is also including a one-year home warranty through America’s Preferred Home Warranty. Enjoy the relaxed lifestyle Chesterland has to offer, with a peaceful suburban setting, nearby shopping, restaurants, parks, and everyday conveniences, while still providing easy access to surrounding communities and Greater Cleveland. Schedule your private showing today!
Property Features
Property Type: Residential - Single Family
Basement: None
Cooling: Central Air
Heating: Forced Air, Gas
Home Style: Manufactured Home, Mobile Home
Lot Size: 0.01 Acres
Roof Type: Metal
Stories: 1.0
Taxes: $33,851 / year
Year Built: 1986
Amenities
Built-in Features
Ceiling Fan(s)
Walk-In Closet(s)
Feature Descriptions
Accessibility: Accessible Stairway, Customized Wheelchair Accessible, Accessible Entrance
Appliances: Dryer, Microwave, Range, Refrigerator, Washer
Exterior: Aluminum Siding, Steel Siding
Fencing: None
Laundry: Inside, Laundry Room, In Unit
Lot: Pond on Lot, Few Trees
Parcel#: 11257500
Parking: No Garage
Patio/Porch: Rear Porch, Covered, Enclosed, Patio, Porch
Sewer: Public Sewer
View: Pond
Water: Shared Well
Local Schools
School District: West Geauga Local
Listed By / Shown By
Listed By
Agency Name: Lokal Real Estate, LLC.
Agency Contact: 216-252-6580, marketing@lokalrealestate.com
Shown By
Agent Name: Jan Kremer
Agent Phone: (330) 697-8797
Agency Title: Kremer Realty, Inc

Estimate Your Payment
Estimated Payment
$ 2,934.19 per month $100.15 Principal & Interest $2,820.92 Property Tax $13.13 Homeowner's InsuranceChange Payment Information



Listing data compilation and photo(s) © 2026 - Multiple Listing Service, Inc. – All Rights Reserved
The photos may be altered, edited, enhanced or virtually staged.
Privacy Policy / DMCA Notice / ADA Accessibility


This site is hosted, designed and copyright
© 1994 - 2026 by
Delta Media Group, Inc. -- Patent Pending --
8701 Mayfield Road | MLS# 5245119
This single family home located at 8701 Mayfield Road, Chesterland, OH 44026 is currently listed for sale with an asking price of $45,000. This property was built in 1986 and has 2 bedrooms and 1 full baths with 919 sq. ft. Mayfield Road is located within the West Geauga Local school district. Search Chesterland real estate on jan.kremerrealty.com today.