
Jan Kremer
REALTOR®, Broker/Owner, ABR, CSP, SMRS, SFR


BEDS3
BATHS1 full 1 partial
SQUARE FEET2,129
MLS#5244661
STATUSActive
PROPERTY TYPEResidential - Single Family
SUBDIVISIONMeadowbrook Estates
SCHOOLWest Geauga Local
Property Description
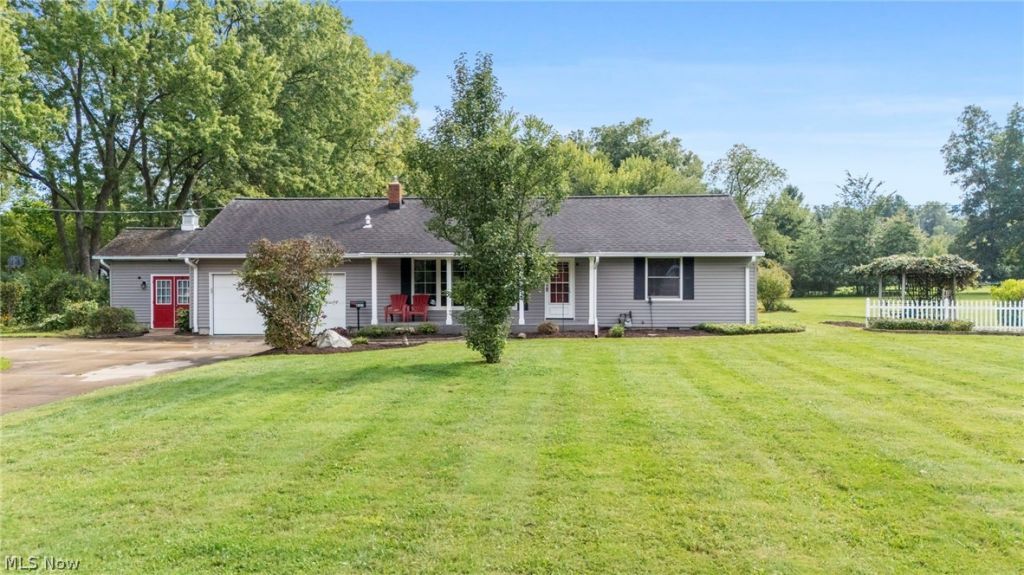
This picturesque Chester Township home is beautiful situated on over an acre and offers more than 2,100 square feet of usable living space. With 3 bedrooms, 1.5 baths, multiple living areas and wonderful indoor-outdoor spaces, this charming property has so much to offer. Step inside from the inviting covered front porch into a light and bright living room featuring gleaming hardwood floors and an easy flow into the formal dining area. The updated eat-in kitchen showcases beautiful wood cabinetry, ample counter space, neutral countertops and lovely views of the rear yard. The cozy family room features a gas fireplace, a renovated half bath and access to the stunning four-season room. Complete with its own gas stove and views of the surrounding property, this space is perfect for enjoying crisp fall mornings or relaxing year round. Two bedrooms and a recently updated full bath are also located in the main level. Upstairs, you'll find a spacious third bedroom along with a huge attic area providing an abundance of convenient storage. A mudroom/laundry room is located just off the attached two-car garage, along with a heated 12x16 workshop - an ideal space for an artist, gardener, hobbyist or someone who works from home. The home features a newer reverse osmosis water system. Outside, the paver patio provides the perfect setting for entertaining, dining, or simply enjoying the peaceful and private backyard with recently refreshed landscaping. Offering generous living space, a beautiful setting and plenty of character, this Chester Twp home is ready for its next owner. For added peace of mind, the seller has completed a pre-inspection, which is available upon request.
Property Features
Property Type: Residential - Single Family
Basement: Crawl Space
Cooling: Central Air, Ceiling Fan(s)
Fireplaces: 2
Garage: 2 car attached
Heating: Forced Air, Fireplace(s), Gas
Home Style: Bungalow, Ranch
Lot Size: 1.02 Acres
Roof Type: Asphalt, Fiberglass, Shingle
Stories: 1.0
Taxes: $2,877 / year
Year Built: 1959
Amenities
Entrance Foyer
Eat-in Kitchen
Pantry
Natural Woodwork
Feature Descriptions
Appliances: Dryer, Dishwasher, Microwave, Range, Refrigerator, Washer
Days on Site: 2
Exterior: Vinyl Siding
Fireplace: Gas Log, Gas
Laundry: Washer Hookup, Electric Dryer Hookup, Main Level, Laundry Room, Laundry Tub, Sink
Parcel#: 11-067000
Parking: Attached, Electricity, Garage Faces Front, Garage, Garage Door Opener
Patio/Porch: Covered, Front Porch
Security: Carbon Monoxide Detector(s), Smoke Detector(s)
Sewer: Septic Tank
Water: Well
Room Sizes
Bathroom: 3.11 x 5.6 Level - First
Bathroom: 4.11 x 9.8 Level - First
Bedroom: 22.2 x 11.3 Level - Second
Bedroom: 12.1 x 9.8 Level - First
Bedroom: 16.2 x 9.4 Level - First
Laundry: 19.7 x 6 Level - First
Sunroom: 17.5 x 13.5 Level - First
Family Room: 21.2 x 15.3 Level - First
Eat-in Kitchen: 11.1 x 9.8 Level - First
Dining Room: 9.7 x 9.8 Level - First
Living Room: 21 x 12.7 Level - First
Local Schools
School District: West Geauga Local
Listed By / Shown By
Listed By
Agency Name: Keller Williams Greater Cleveland Northeast
Agency Contact: clairejazbec@kw.com, 440-669-7343
Shown By
Agent Name: Jan Kremer
Agent Phone: (330) 697-8797
Agency Title: Kremer Realty, Inc

Estimate Your Payment
Estimated Payment
$ 1,057.85 per month $723.31 Principal & Interest $239.75 Property Tax $94.79 Homeowner's InsuranceChange Payment Information



Listing data compilation and photo(s) © 2026 - Multiple Listing Service, Inc. – All Rights Reserved
The photos may be altered, edited, enhanced or virtually staged.
Privacy Policy / DMCA Notice / ADA Accessibility


This site is hosted, designed and copyright
© 1994 - 2026 by
Delta Media Group, Inc. -- Patent Pending --
8525 Kirkwood Drive | MLS# 5244661
This single family home located at 8525 Kirkwood Drive, Chesterland, OH 44026 is currently listed for sale with an asking price of $325,000. This property was built in 1959 and has 3 bedrooms and 1 full and 1 partial baths with 2129 sq. ft. Kirkwood Drive is located in the Meadowbrook Estates subdivision within the West Geauga Local school district. Search Meadowbrook Estates real estate on jan.kremerrealty.com today.