
Jan Kremer
REALTOR®, Broker/Owner, ABR, CSP, SMRS, SFR


BEDS4
BATHS2 full 1 partial
SQUARE FEET2,103
MLS#5246043
STATUSActive
PROPERTY TYPEResidential - Single Family
SUBDIVISIONMarkwood Manor Sub
SCHOOLMentor Exempted Village
Property Description
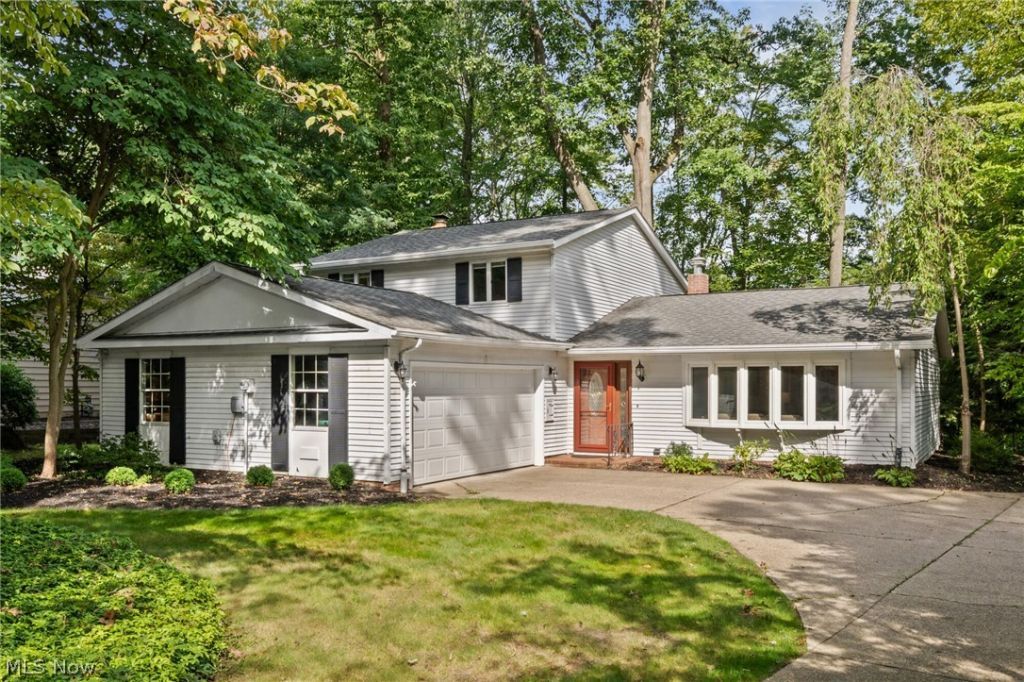
Discover this inviting 4-bedroom house located at 8435 Markwood Dr, Mentor, OH. With a generous living area of 2,103 square feet, this home accords ample space for various lifestyle needs. Featuring 2 full bathrooms and an additional half bathroom, convenience is at the forefront. The property sits on a spacious 0.433-acre lot, providing plenty of room for outdoor activities or potential landscaping projects. The layout is designed for functional living, offering a balance of open and private spaces. Each bedroom provides comfort and privacy, making it a versatile choice for any household. The exterior of the home complements the interior's charm, creating a welcoming atmosphere. Whether you're entertaining guests or enjoying a quiet evening, this house caters to diverse preferences.
Property Features
Property Type: Residential - Single Family
Basement: Yes
Basement: Finished, Partially Finished
Cooling: Central Air
Fireplaces: 1
Garage: 2 car attached
Heating: Forced Air, Gas
Home Style: Split Level
Lot Size: 0.43 Acres
Roof Type: Asphalt
Stories: 2.0
Taxes: $2,740 / year
Year Built: 1971
Amenities
Cedar Closet(s)
Ceiling Fan(s)
Eat-in Kitchen
Balcony
Garden
Private Yard
Feature Descriptions
Exterior: Metal Siding
Fireplace: Family Room
Laundry: Washer Hookup, Main Level, Laundry Room, Laundry Tub, Sink
Lot: Back Yard, Cul-De-Sac, Dead End, Front Yard, Garden, Landscaped, Native Plants, Private, Many Trees, Wooded
Parcel#: 16-D-097-D-00-019-0
Parking: Attached, Garage, Garage Door Opener
Patio/Porch: Balcony
Pets Allowed: No
Sewer: Public Sewer
Water: Public
Room Sizes
Family Room: 16 x 23 Level - First
Primary Bathroom: 5 x 10 Level - Second
Bedroom: 11 x 12 Level - First
Sunroom: 10 x 19 Level - First
Dining Room: 11 x 12 Level - First
Kitchen: 11 x 12 Level - First
Living Room: 17 x 29 Level - First
Bedroom: 11 x 12 Level - Second
Bedroom: 12 x 13 Level - Second
Primary Bedroom: 15 x 15 Level - Second
Local Schools
School District: Mentor Exempted Village
Listed By / Shown By
Listed By
Agency Name: Beycome Brokerage Realty LLC
Agency Contact: 804-656-5007, contact@beycome.com
Shown By
Agent Name: Jan Kremer
Agent Phone: (330) 697-8797
Agency Title: Kremer Realty, Inc

Estimate Your Payment
Estimated Payment
$ 1,046.43 per month $723.31 Principal & Interest $228.33 Property Tax $94.79 Homeowner's InsuranceChange Payment Information



Listing data compilation and photo(s) © 2026 - Multiple Listing Service, Inc. – All Rights Reserved
The photos may be altered, edited, enhanced or virtually staged.
Privacy Policy / DMCA Notice / ADA Accessibility


This site is hosted, designed and copyright
© 1994 - 2026 by
Delta Media Group, Inc. -- Patent Pending --
8435 Markwood Drive | MLS# 5246043
This single family home located at 8435 Markwood Drive, Mentor, OH 44060 is currently listed for sale with an asking price of $325,000. This property was built in 1971 and has 4 bedrooms and 2 full and 1 partial baths with 2103 sq. ft. Markwood Drive is located in the Markwood Manor Sub subdivision within the Mentor Exempted Village school district. Search Markwood Manor Sub real estate on jan.kremerrealty.com today.