
Jan Kremer
REALTOR®, Broker/Owner, ABR, CSP, SMRS, SFR


BEDS2
BATHS1 full
SQUARE FEET1,400
MLS#5245267
STATUSContingent
PROPERTY TYPEResidential - Single Family
SUBDIVISIONMassillon
SCHOOLMassillon City
Property Description
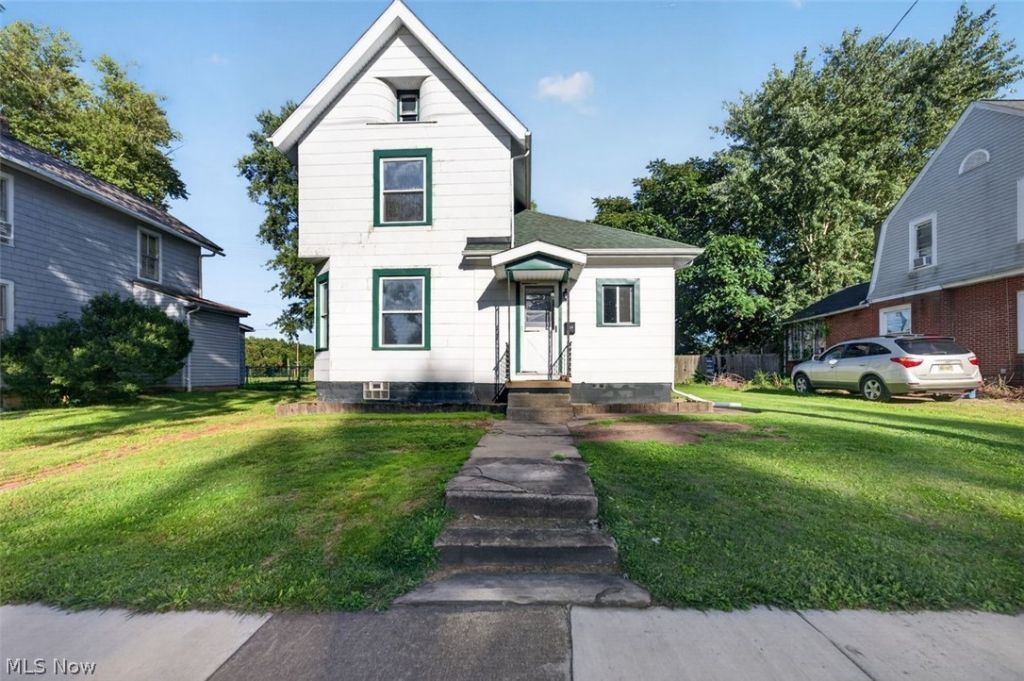
Welcome to this charming two-bedroom colonial, where refurbished natural wood trim and gleaming hardwood floors flow throughout beneath high ceilings. Step into the foyer and you're greeted by a beautiful wood accent wall that sets the tone for the character found throughout the home. The kitchen invites gathering with stainless steel appliances and a large breakfast bar, opening effortlessly into the large dining room ----or the perfect flex space for everyday entertaining. Retreat to one of the two spacious bedrooms, each with a walk-in closet for easy, everyday storage. Outside, the backyard offers room to grow, with plenty of space to build a garage and add extra parking. Easy access to St. Rte. 21, shopping, and restaurants.
Property Features
Property Type: Residential - Single Family
Basement: Yes
Basement: Full, Unfinished
Cooling: Central Air
Heating: Forced Air, Gas
Home Style: Colonial
Lot Size: 0.22 Acres
Roof Type: Asphalt, Fiberglass
Stories: 2.0
Taxes: $1,404 / year
Year Built: 1906
Amenities
Breakfast Bar
Ceiling Fan(s)
Entrance Foyer
High Ceilings
Kitchen Island
Natural Woodwork
Walk-In Closet(s)
Feature Descriptions
Appliances: Dryer, Dishwasher, Range, Refrigerator, Washer
Days on Site: 2
Exterior: Asbestos, Unknown
Laundry: In Basement
Lot: Back Yard, Flat, Level, Rectangular Lot
Parcel#: 00608240
Parking: On Street
Patio/Porch: Rear Porch, Front Porch
Sewer: Public Sewer
Water: Public
Room Sizes
Bathroom: 9 x 8 Level - First
Mud Room: 11 x 6 Level - First
Entry/ Foyer: 12 x 6 Level - First
Bedroom: 15 x 13 Level - Second
Bedroom: 15 x 11 Level - Second
Dining Room: 15 x 14 Level - First
Kitchen: 15 x 10 Level - First
Living Room: 15 x 15 Level - First
Local Schools
School District: Massillon City
Listed By / Shown By
Listed By
Agency Name: Keller Williams Legacy Group Realty
Agency Contact: carolcooper@kw.com, 330-418-6727
Shown By
Agent Name: Jan Kremer
Agent Phone: (330) 697-8797
Agency Title: Kremer Realty, Inc

Estimate Your Payment
Estimated Payment
$ 406.48 per month $255.94 Principal & Interest $117.00 Property Tax $33.54 Homeowner's InsuranceChange Payment Information



Listing data compilation and photo(s) © 2026 - Multiple Listing Service, Inc. – All Rights Reserved
The photos may be altered, edited, enhanced or virtually staged.
Privacy Policy / DMCA Notice / ADA Accessibility


This site is hosted, designed and copyright
© 1994 - 2026 by
Delta Media Group, Inc. -- Patent Pending --
820 6th Street Sw | MLS# 5245267
This single family home located at 820 6th Street Sw, Massillon, OH 44647 is currently listed for sale with an asking price of $115,000. This property was built in 1906 and has 2 bedrooms and 1 full baths with 1400 sq. ft. 6th Street Sw is located in the Massillon subdivision within the Massillon City school district. Search Massillon real estate on jan.kremerrealty.com today.