
Jan Kremer
REALTOR®, Broker/Owner, ABR, CSP, SMRS, SFR


BEDS4
BATHS2 full 1 partial
SQUARE FEET2,918
MLS#5241570
STATUSActive
PROPERTY TYPEResidential - Single Family
SUBDIVISIONMorley Hills Estates Sub 1
SCHOOLMentor Exempted Village
Property Description
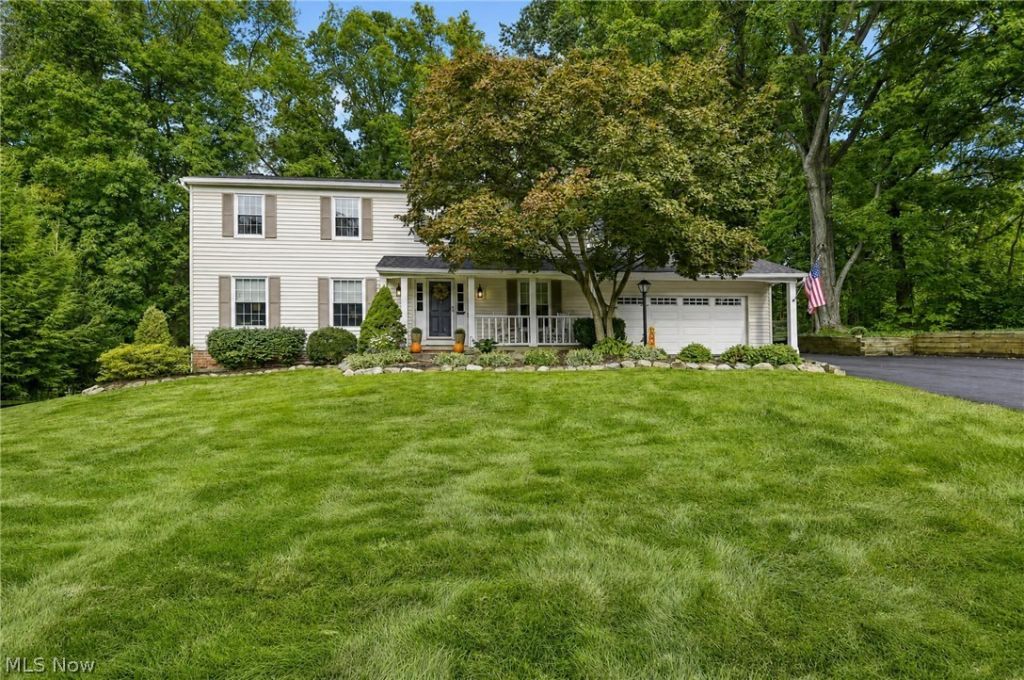
Morley Hills Estate meticulously maintained 4-bedroom, 2.5-bath Colonial with a great combination of traditional charm and thoughtful updates. The main level features a formal living room, cozy and well lit family room, dining room, and inviting three-season room overlooking the private backyard. Generously sized bedrooms and updated bathrooms provide plenty of comfort and functionality. The finished lower level adds a fun retro-inspired space perfect for entertaining, relaxing, or hobbies. Recent improvements include new roof and siding in 2024, along with additional insulation added at that time. The garage door was replaced in 2020, and the garage floor features a newer epoxy finish. Step outside to enjoy the deck and wonderfully private backyard with split-rail fencing and storage shed, highlighted by lush, low-maintenance perennial gardens that provide beauty year after year. A truly well-cared-for home with many updates and exceptional pride of ownership.
Property Features
Property Type: Residential - Single Family
Basement: Yes
Basement: Full, Finished
Cooling: Central Air
Fireplaces: 2
Garage: 2 car attached
Heating: Forced Air, Gas
Home Style: Colonial
Lot Size: 0.52 Acres
Roof Type: Asphalt
Stories: 2.0
Taxes: $5,157 / year
Year Built: 1976
Amenities
Built-in Features
Dry Bar
Entrance Foyer
Sprinkler/Irrigation
Private Yard
Storage
Feature Descriptions
Appliances: Cooktop, Dishwasher, Disposal, Microwave, Range, Refrigerator
Exterior: Vinyl Siding
Fencing: Partial, Split Rail
Fireplace: Basement, Family Room
HOA: Yes
HOA Fee: 40/ Annually
Parcel#: 10-A-026-D-00-008-0
Parking: Attached, Garage
Patio/Porch: Deck, Enclosed, Front Porch, Patio, Porch
Sewer: Public Sewer
Water: Public
Room Sizes
Game Room: N D x N D Level - Basement
Sunroom: N D x N D Level - First
Family Room: N D x N D Level - First
Laundry: N D x N D Level - Basement
Bedroom: N D x N D Level - Second
Bedroom: N D x N D Level - Second
Bedroom: N D x N D Level - Second
Primary Bedroom: N D x N D Level - Second
Kitchen: N D x N D Level - First
Dining Room: N D x N D Level - First
Living Room: N D x N D Level - First
Local Schools
School District: Mentor Exempted Village
Listed By / Shown By
Listed By
Agency Name: Keller Williams Greater Cleveland Northeast
Agency Contact: marcyfeather@yahoo.com, 440-552-8793
Shown By
Agent Name: Jan Kremer
Agent Phone: (330) 697-8797
Agency Title: Kremer Realty, Inc

Estimate Your Payment
Estimated Payment
$ 1,436.64 per month $890.23 Principal & Interest $429.75 Property Tax $116.67 Homeowner's InsuranceChange Payment Information



Listing data compilation and photo(s) © 2026 - Multiple Listing Service, Inc. – All Rights Reserved
The photos may be altered, edited, enhanced or virtually staged.
Privacy Policy / DMCA Notice / ADA Accessibility


This site is hosted, designed and copyright
© 1994 - 2026 by
Delta Media Group, Inc. -- Patent Pending --
7693 Oakridge Drive | MLS# 5241570
This single family home located at 7693 Oakridge Drive, Mentor, OH 44060 is currently listed for sale with an asking price of $400,000. This property was built in 1976 and has 4 bedrooms and 2 full and 1 partial baths with 2918 sq. ft. Oakridge Drive is located in the Morley Hills Estates Sub 1 subdivision within the Mentor Exempted Village school district. Search Morley Hills Estates Sub 1 real estate on jan.kremerrealty.com today.