
Jan Kremer
REALTOR®, Broker/Owner, ABR, CSP, SMRS, SFR


BEDS5
BATHS5 full 1 partial
SQUARE FEET5,025
MLS#5232944
STATUSActive
PROPERTY TYPEResidential - Single Family
SUBDIVISIONChadds Ford Settlements Ph V
SCHOOLHudson City
Property Description
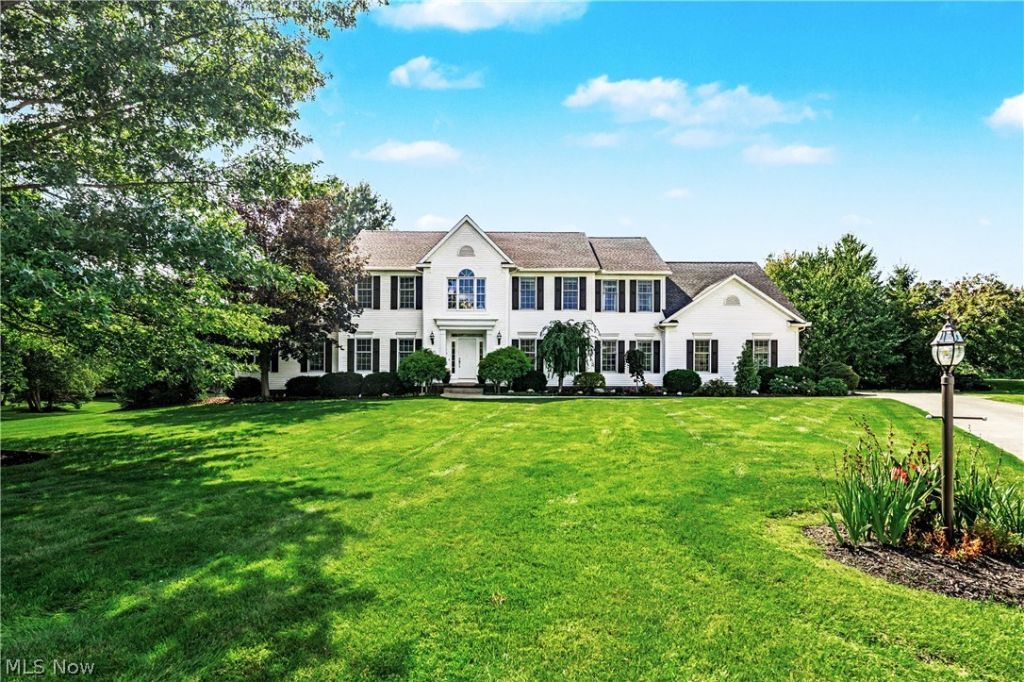
Welcome to Chadds Ford, where everyday living feels extraordinary. Tucked away on a quiet cul-de-sac in one of Hudson's most sought-after neighborhoods, this beautifully cared-for home offers nearly an acre of private outdoor space within the welcoming Chadds Ford Swim and Tennis community. A level, private backyard invites hours of play, entertaining, and relaxation, while the neighborhood pool and tennis amenities are just a stone's throw away. Inside, gleaming hardwood floors, freshly painted neutral walls, and a striking split staircase create an inviting first impression. The thoughtfully designed main level flows from the updated white kitchen and casual dining area to a formal dining room and spacious great room, anchored by a brick fireplace. A private office, powder room, and generous laundry room complete the level. Outdoor living takes center stage on the expansive deck, complete with a covered awning overlooking the backyard. Whether enjoying morning coffee, summer dinners, or evenings with friends, the setting makes it easy to savor the seasons. Upstairs, five bedrooms include a spacious primary retreat with an updated bath featuring a soaking tub and generous walk-in closet. Four additional bedrooms offer exceptional flexibility, including two with en-suite baths and one with its own private staircase. The finished lower level is designed for gathering, with a beautifully appointed bar, custom cabinetry, television area, dedicated fitness room, and full bath. From game nights to quiet evenings at home, this versatile space adapts beautifully to everyday life. With a new roof in 2025, heating and cooling system from 2018, and a location just minutes from the shops, restaurants, and charm of downtown Hudson, this is more than a home. It is a place to put down roots, know your neighbors, and make everyday moments feel a little more special.
Property Features
Property Type: Residential - Single Family
Basement: Yes
Basement: Full, Finished, Bath/Stubbed, Storage Space, Sump Pump
Cooling: Central Air, Ceiling Fan(s), Electric
Fireplaces: 1
Garage: 3 car attached
Heating: Electric
Home Style: Colonial, Traditional
Lot Size: 1.00 Acres
Roof Type: Asphalt, Fiberglass
Stories: 2.0
Taxes: $12,592 / year
Year Built: 1999
Amenities
Wet Bar
Crown Molding
Entrance Foyer
Eat-in Kitchen
Granite Counters
High Ceilings
Kitchen Island
Open Floorplan
Pantry
Storage
Vaulted Ceiling(s)
Wired for Data
Walk-In Closet(s)
Wired for Sound
Private Yard
Rain Gutters
Feature Descriptions
Accessibility: None
Appliances: Cooktop, Dryer, Dishwasher, Disposal, Range, Refrigerator, Washer
Community Features: Clubhouse, Playground, Tennis Court(s), Pool
Days on Site: 1
Exterior: Aluminum Siding, Brick, Concrete, Vinyl Siding, Wood S
Fencing: None
Fireplace: Family Room, Raised Hearth, Wood Burning
HOA: Yes
HOA Fee: 1350/ Annually
Laundry: Washer Hookup, Electric Dryer Hookup, Main Level, Laundry Room
Lot: Back Yard, Close to Clubhouse, Cul-De-Sac, Flat, Front Yard, Landscaped, Level
Parcel#: 3009387
Parking: Attached, Garage, Garage Door Opener, Garage Faces Side
Patio/Porch: Awning(s), Deck, Front Porch
Pool: Community
Security: Carbon Monoxide Detector(s), Smoke Detector(s)
Sewer: Public Sewer
Swimming Pool: Yes
View: Neighborhood
Water: Public
Window: Blinds, Double Pane Windows, Insulated Windows, Screens, Window Treatments
Room Sizes
Pantry: 5 x 7 Level - First
Office: 12 x 16 Level - First
Kitchen: 15 x 17 Level - First
Bathroom: 5 x 8 Level - First
Laundry: N D x N D Level - First
Bedroom: 11 x 10 Level - Second
Family Room: 17 x 22 Level - First
Bedroom: 14 x 19 Level - Second
Bedroom: 13 x 14 Level - Second
Living Room: 13 x 13 Level - First
Primary Bathroom: 18 x 14 Level - Second
Dining Room: 13 x 13 Level - First
Entry/ Foyer: 13 x 13 Level - First
Basement: N D x N D Level - Lower
Bedroom: 18 x 13 Level - Second
Primary Bedroom: 13 x 19 Level - Second
Bathroom: 4 x 12 Level - Second
Bathroom: 4 x 8 Level - Second
Bathroom: 7 x 7 Level - Lower
Bathroom: 5 x 8 Level - Second
Local Schools
School District: Hudson City
Listed By / Shown By
Listed By
Agency Name: The Agency Cleveland Northcoast
Agency Contact: teri.kernicki@theagencyre.com, 216-310-7068
Shown By
Agent Name: Jan Kremer
Agent Phone: (330) 697-8797
Agency Title: Kremer Realty, Inc

Estimate Your Payment
Estimated Payment
$ 4,007.08 per month $2,615.04 Principal & Interest $1,049.33 Property Tax $342.71 Homeowner's InsuranceChange Payment Information



Listing data compilation and photo(s) © 2026 - Multiple Listing Service, Inc. – All Rights Reserved
The photos may be altered, edited, enhanced or virtually staged.
Privacy Policy / DMCA Notice / ADA Accessibility


This site is hosted, designed and copyright
© 1994 - 2026 by
Delta Media Group, Inc. -- Patent Pending --
7624 Hempfield Lane | MLS# 5232944
This single family home located at 7624 Hempfield Lane, Hudson, OH 44236 is currently listed for sale with an asking price of $1,175,000. This property was built in 1999 and has 5 bedrooms and 5 full and 1 partial baths with 5025 sq. ft. Hempfield Lane is located in the Chadds Ford Settlements Ph V subdivision within the Hudson City school district. Search Chadds Ford Settlements Ph V real estate on jan.kremerrealty.com today.