
Jan Kremer
REALTOR®, Broker/Owner, ABR, CSP, SMRS, SFR


BEDS3
BATHS2 full
SQUARE FEET1,981
MLS#5244061
STATUSActive
PROPERTY TYPEResidential - Single Family
SUBDIVISIONBedford
SCHOOLBedford City
Property Description
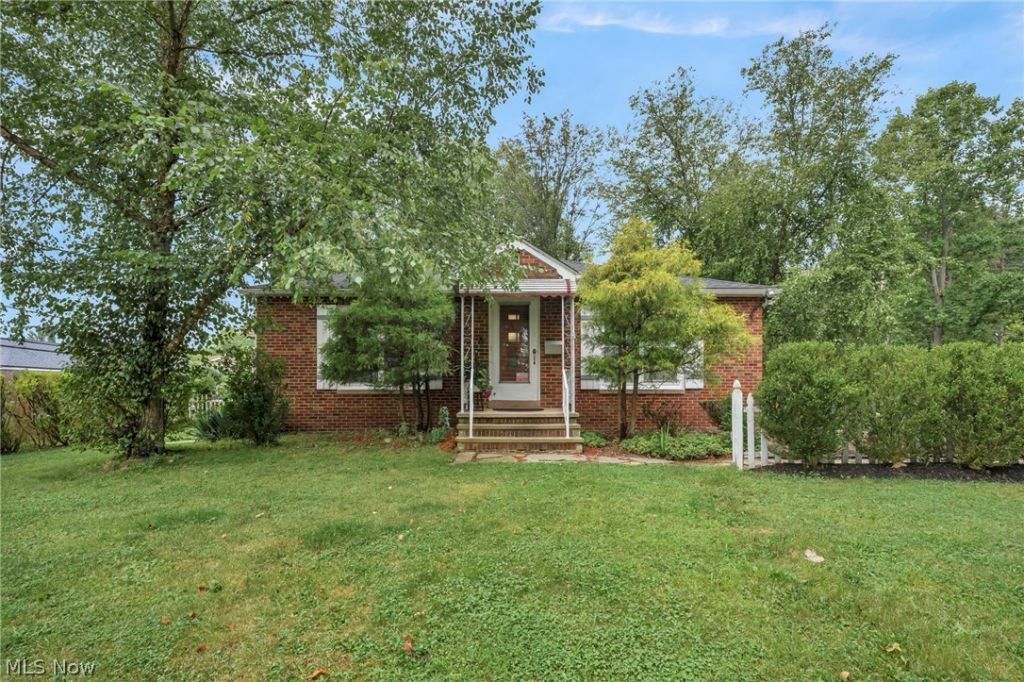
Don't miss this inviting Bedford ranch tucked away at the end of a quiet street! Offering 3 bedrooms, 2 full bathrooms, and a versatile bonus room in the basement, there's plenty of space to live, work, relax, and entertain. Step outside to enjoy the large back patio-perfect for summer gatherings, morning coffee, or unwinding at the end of the day. A brand-new HVAC system was installed in August 2026, providing an important recent upgrade and added peace of mind. With its peaceful location, flexible living space, and excellent outdoor entertaining area, this home is ready for its next chapter. Come see it for yourself! Main floor sq ft is 1,331.
Property Features
Property Type: Residential - Single Family
Basement: Yes
Basement: Full, Finished
Cooling: Central Air
Fireplaces: 2
Garage: 3
Heating: Forced Air
Home Style: Ranch
Lot Size: 0.54 Acres
Roof Type: Asphalt, Fiberglass
Stories: 1.0
Taxes: $4,976 / year
Year Built: 1948
Feature Descriptions
Appliances: Dryer, Microwave, Range, Refrigerator, Washer
Days on Site: 1
Exterior: Brick
Parcel#: 812-31-002
Parking: Detached, Garage
Sewer: Public Sewer
Water: Public
Room Sizes
Bathroom: N D x N D Level - First
Bedroom: N D x N D Level - First
Bedroom: N D x N D Level - First
Bedroom: N D x N D Level - First
Dining Room: N D x N D Level - First
Living Room: N D x N D Level - First
Bathroom: N D x N D Level - Basement
Bonus Room: N D x N D Level - Basement
Local Schools
School District: Bedford City
Listed By / Shown By
Listed By
Agency Name: RE/MAX Transitions
Agency Contact: roxanasellsre@gmail.com, 216-526-8866
Shown By
Agent Name: Jan Kremer
Agent Phone: (330) 697-8797
Agency Title: Kremer Realty, Inc

Estimate Your Payment
Estimated Payment
$ 955.87 per month $478.50 Principal & Interest $414.67 Property Tax $62.71 Homeowner's InsuranceChange Payment Information



Listing data compilation and photo(s) © 2026 - Multiple Listing Service, Inc. – All Rights Reserved
The photos may be altered, edited, enhanced or virtually staged.
Privacy Policy / DMCA Notice / ADA Accessibility


This site is hosted, designed and copyright
© 1994 - 2026 by
Delta Media Group, Inc. -- Patent Pending --
755 W Glendale Street | MLS# 5244061
This single family home located at 755 W Glendale Street, Bedford, OH 44146 is currently listed for sale with an asking price of $215,000. This property was built in 1948 and has 3 bedrooms and 2 full baths with 1981 sq. ft. W Glendale Street is located in the Bedford subdivision within the Bedford City school district. Search Bedford real estate on jan.kremerrealty.com today.