
Jan Kremer
REALTOR®, Broker/Owner, ABR, CSP, SMRS, SFR


BEDS3
BATHS3 full
SQUARE FEET2,124
MLS#5244036
STATUSActive
PROPERTY TYPEResidential - Condominium
SUBDIVISIONGrand Bay
SCHOOLBrecksville-Broadview - 1806
Property Description
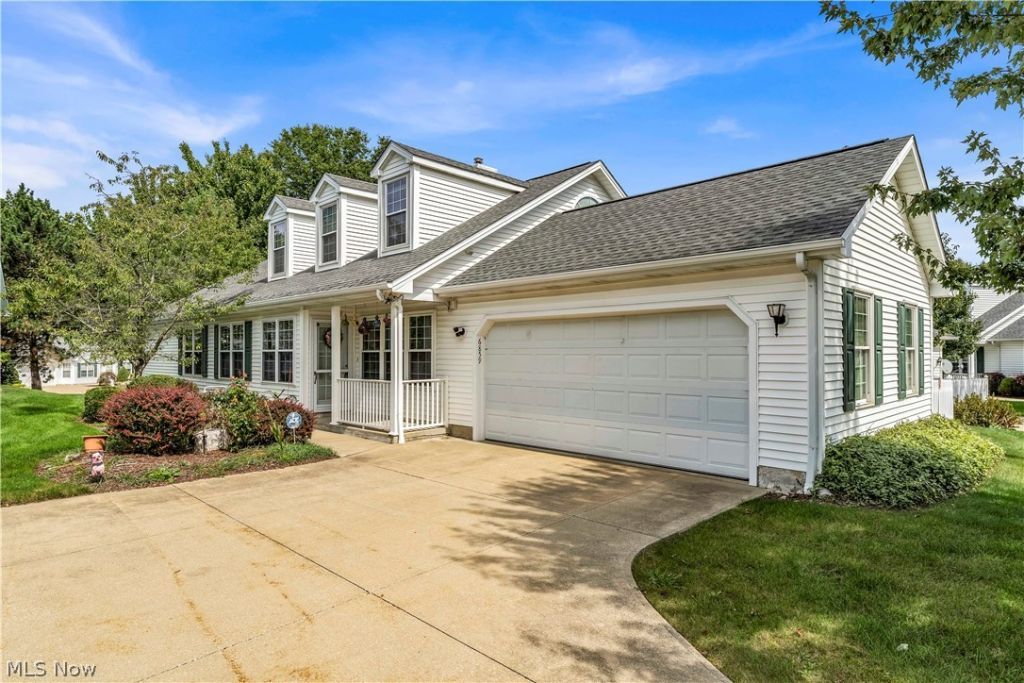
Low maintenance living at its finest! Beautiful stand-alone cluster home located in the Grand Bay neighborhood of Brecksville. An opportunity for ONE FLOOR LIVING w/ two first floor bedrooms, two first floor FULL bathrooms (one being an en-suite), spacious living area, two bonus rooms (great for an office or TV room), FIRST FLOOR LAUNDRY, and kitchen w/ convenient eat-in space. An additional guest suite is located upstairs comprised of a generously sized bedroom and FULL bathroom. Plenty of storage options w/ ample closet space in each bedroom and over-sized two car attached garage w/ attic. Enjoy the good life in Grand Bay with the community's pool, fitness center, tennis courts, and playground! Notable mechanical updates include Furnace (2021), Central Air (2021), Hot Water Tank (2026). These improvements will provide peace of mind for years to come! If you're ready for low maintenance living in desirable Brecksville - this one may be for you! Schedule your showing today!
Property Features
Property Type: Residential - Condominium
Basement: None
Cooling: Central Air
Fireplaces: 1
Garage: 2 car attached
Heating: Forced Air
Home Style: Ranch
Roof Type: Asphalt, Fiberglass
Stories: 1.0
Taxes: $6,037 / year
Year Built: 1998
Feature Descriptions
Appliances: Dryer, Dishwasher, Microwave, Range, Refrigerator, Washer
Community Features: Common Grounds/Area, Fitness Center, Playground, Pool
Days on Site: 1
Exterior: Vinyl Siding
Laundry: Main Level
Lot: Cul-De-Sac
Parcel#: 604-06-440
Parking: Attached, Garage
Patio/Porch: Patio
Pets Allowed: Yes
Pool: Association, Community
Sewer: Public Sewer
Swimming Pool: Yes
Water: Public
Local Schools
School District: Brecksville-Broadview - 1806
Listed By / Shown By
Listed By
Agency Name: EXP Realty, LLC.
Agency Contact: connor@cgkhomes.com, 440-539-6347
Shown By
Agent Name: Jan Kremer
Agent Phone: (330) 697-8797
Agency Title: Kremer Realty, Inc

Estimate Your Payment
Estimated Payment
$ 1,434.46 per month $823.46 Principal & Interest $503.08 Property Tax $107.92 Homeowner's InsuranceChange Payment Information



Listing data compilation and photo(s) © 2026 - Multiple Listing Service, Inc. – All Rights Reserved
The photos may be altered, edited, enhanced or virtually staged.
Privacy Policy / DMCA Notice / ADA Accessibility


This site is hosted, designed and copyright
© 1994 - 2026 by
Delta Media Group, Inc. -- Patent Pending --
6859 Hidden Lake Trail | MLS# 5244036
This condo located at 6859 Hidden Lake Trail, Brecksville, OH 44141 is currently listed for sale with an asking price of $370,000. This property was built in 1998 and has 3 bedrooms and 3 full baths with 2124 sq. ft. Hidden Lake Trail is located in the Grand Bay subdivision within the Brecksville-Broadview - 1806 school district. Search Grand Bay real estate on jan.kremerrealty.com today.