
Jan Kremer
REALTOR®, Broker/Owner, ABR, CSP, SMRS, SFR


BEDS3
BATHS2 full 1 partial
SQUARE FEET2,813
MLS#5245326
STATUSActive
PROPERTY TYPEResidential - Townhouse
SUBDIVISIONEnclave at Port Side
SCHOOLAvon Lake City
Property Description
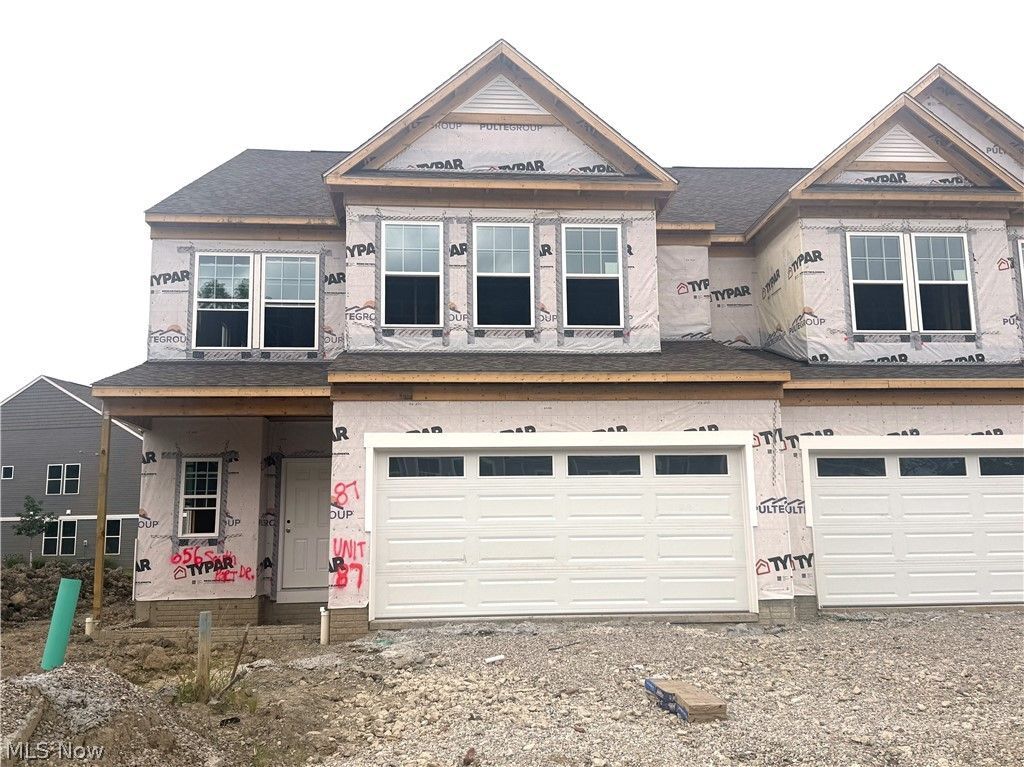
The charming Addley features a large owner's suite & flex room on the main level. Upstairs, you'll find a loft and 2 extra bedrooms for guests. A large gathering room with a dramatic 12ft coffered ceiling is located off the kitchen & caf. Add an electric fireplace for extra ambiance! A sunroom with an abundance of natural light. The laundry room on the main level has cabinets for extra storage. Stay organized with a boot bench located off the entryway from the garage. Upstairs includes two generous sized bedrooms with a full bathroom, a spacious loft for unwinding and a large, conditioned storage room.
Property Features
Property Type: Residential - Townhouse
Cooling: Central Air
Fireplaces: 1
Garage: 2 car attached
Heating: Forced Air, Gas
Lot Size: 0.08 Acres
Roof Type: Asphalt
Stories: 2.0
Taxes: $0 / year
Year Built: 2026
Feature Descriptions
Appliances: Built-In Oven, Cooktop, Dishwasher, Disposal, Microwave
Community Features: Street Lights, Sidewalks
Exterior: Batts Insulation, Blown-In Insulation, Frame, Shake S
HOA: Yes
HOA Fee: 924/ Annually
Laundry: Electric Dryer Hookup, Main Level, Laundry Room, Laundry Tub, Sink
Parcel#: 04-00-029-101-326
Parking: Attached, Driveway, Garage Faces Front, Garage, Garage Door Opener
Patio/Porch: Patio
Pets Allowed: Yes
Security: Carbon Monoxide Detector(s), Smoke Detector(s)
Sewer: Public Sewer
Water: Public
Local Schools
School District: Avon Lake City
Listed By / Shown By
Listed By
Agency Name: Keller Williams Chervenic Rlty
Agency Contact: matt.suttle@pulte.com, 330-705-7536
Shown By
Agent Name: Jan Kremer
Agent Phone: (330) 697-8797
Agency Title: Kremer Realty, Inc

Estimate Your Payment
Estimated Payment
$ 1,550.59 per month $1,370.93 Principal & Interest $0.00 Property Tax (data not provided by mls) $179.66 Homeowner's InsuranceChange Payment Information



Listing data compilation and photo(s) © 2026 - Multiple Listing Service, Inc. – All Rights Reserved
The photos may be altered, edited, enhanced or virtually staged.
Privacy Policy / DMCA Notice / ADA Accessibility


This site is hosted, designed and copyright
© 1994 - 2026 by
Delta Media Group, Inc. -- Patent Pending --
656 South Port Drive | MLS# 5245326
This townhouse located at 656 South Port Drive, Avon Lake, OH 44012 is currently listed for sale with an asking price of $615,990. This property was built in 2026 and has 3 bedrooms and 2 full and 1 partial baths with 2813 sq. ft. South Port Drive is located in the Enclave at Port Side subdivision within the Avon Lake City school district. Search Enclave At Port Side real estate on jan.kremerrealty.com today.