
Jan Kremer
REALTOR®, Broker/Owner, ABR, CSP, SMRS, SFR


BEDS2
BATHS1 full 1 partial
SQUARE FEET1,088
MLS#5257472
STATUSActive
PROPERTY TYPEResidential - Single Family
SUBDIVISIONBowens Add
SCHOOLSalem City
Property Description
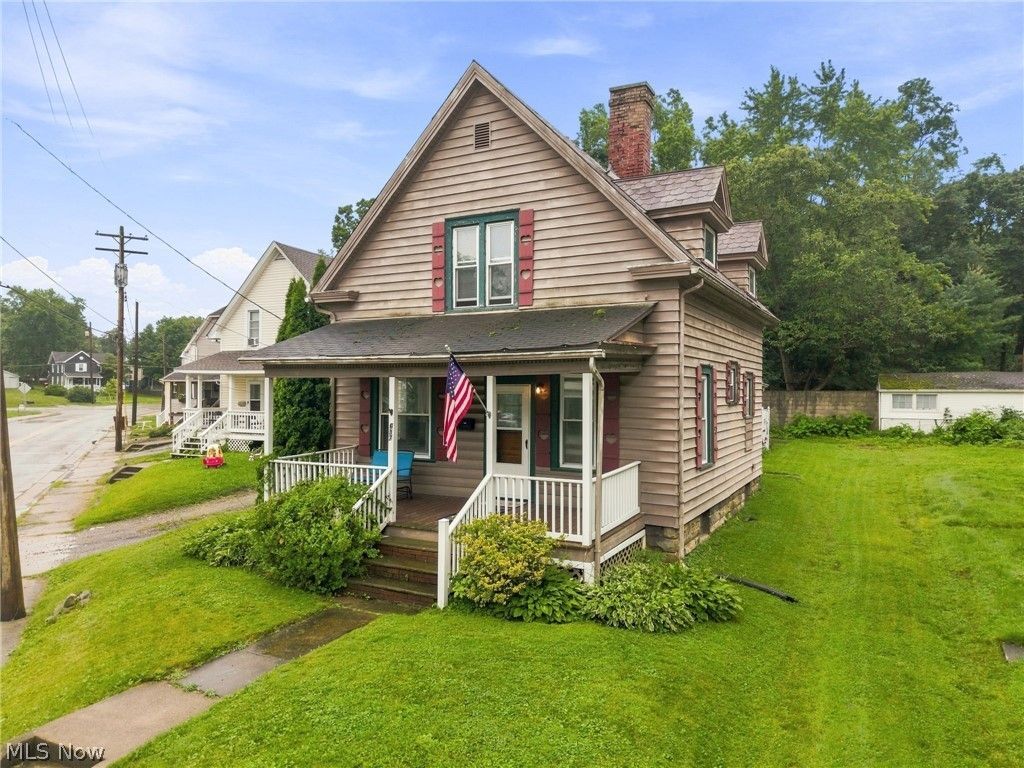
Make your next move a home for the holidays! Offered at $109,900, this 2-bedroom, 1.5-bath Salem home pairs classic character with everyday convenience. Hardwood floors and a decorative fireplace bring warmth to the interior, while separate living, family, and dining rooms offer flexibility for gathering, entertaining, or relaxing. Upstairs, two spacious bedrooms provide generous closet storage, with a full bath nearby. A main-floor half bath and first-floor laundry add practicality to the layout. Enjoy the newer back porch overlooking the patio, a manageable yard, and a detached one-car garage. Located near local dining, shopping, Salem's historic home district, and community festivities, with convenient access to Youngstown/Boardman, Alliance, and Canton. Picture your holiday décor here-and make space for new traditions!
Property Features
Property Type: Residential - Single Family
Basement: Yes
Basement: Full, Unfinished
Cooling: None
Fireplaces: 1
Garage: 1
Heating: Forced Air, Gas
Home Style: Conventional
Lot Size: 0.17 Acres
Roof Type: Slate
Taxes: $1,152 / year
Year Built: 1900
Feature Descriptions
Appliances: Dishwasher, Range, Refrigerator
Exterior: Aluminum Siding
Fireplace: Decorative
Laundry: Main Level
Parcel#: 5101058000
Parking: Circular Driveway, Detached, Garage, Shared Driveway
Patio/Porch: Patio, Porch
Sewer: Public Sewer
Water: Public
Local Schools
School District: Salem City
Listed By / Shown By
Listed By
Agency Name: Tarter Realty
Agency Contact: huntsmanhomes1@gmail.com, 330-206-4450
Shown By
Agent Name: Jan Kremer
Agent Phone: (330) 697-8797
Agency Title: Kremer Realty, Inc

Estimate Your Payment
Estimated Payment
$ 372.64 per month $244.59 Principal & Interest $96.00 Property Tax $32.05 Homeowner's InsuranceChange Payment Information



Listing data compilation and photo(s) © 2026 - Multiple Listing Service, Inc. – All Rights Reserved
The photos may be altered, edited, enhanced or virtually staged.
Privacy Policy / DMCA Notice / ADA Accessibility


This site is hosted, designed and copyright
© 1994 - 2026 by
Delta Media Group, Inc. -- Patent Pending --
637 Franklin Avenue | MLS# 5257472
This single family home located at 637 Franklin Avenue , Salem, OH 44460 is currently listed for sale with an asking price of $109,900. This property was built in 1900 and has 2 bedrooms and 1 full and 1 partial baths with 1088 sq. ft. Franklin Avenue is located in the Bowens Add subdivision within the Salem City school district. Search Bowens Add real estate on jan.kremerrealty.com today.