
Jan Kremer
REALTOR®, Broker/Owner, ABR, CSP, SMRS, SFR


BEDS3
BATHS2 full
SQUARE FEET1,740
MLS#5257808
STATUSActive
PROPERTY TYPEResidential - Single Family
SCHOOLMentor Exempted Village
Property Description
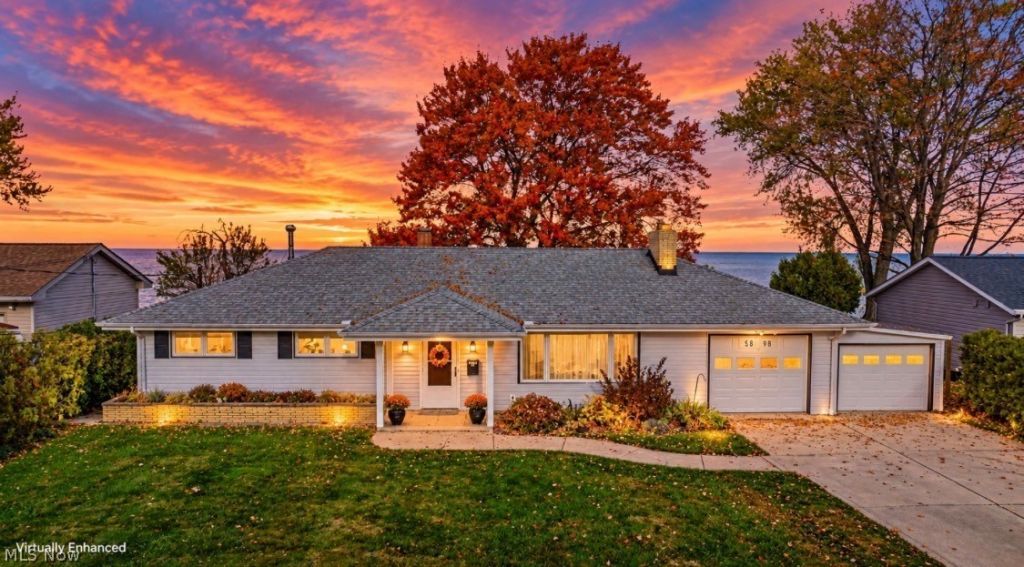
Wake up to beautiful views of Lake Erie from the primary bedroom, then take your morning coffee to the sunroom off the back of the house and watch the waves. This 1,740-square-foot lakefront ranch in Mentor-on-the-Lake offers three bedrooms, two full baths, and the convenience of one-floor living. The formal living room features a brick fireplace and a vaulted ceiling with exposed beams. At the back of the house, the family room pairs beautiful lake views with a vaulted ceiling and elevated wood paneling. On chilly evenings, the wood-burning stove makes this a cozy spot to enjoy the water. The eat-in kitchen offers space for everyday meals, the formal dining room is ready for holiday gatherings, and the generously sized laundry area gives you room to spread out and fold. The break wall was reinforced in 2023, and the furnace was replaced in 2016. All appliances stay, and a home warranty is included. Come walk the property, take in the views, and picture yourself living out your lakefront dream!
Property Features
Property Type: Residential - Single Family
Cooling: Ceiling Fan(s), None
Fireplaces: 1
Garage: 1
Heating: Forced Air, Fireplace(s), Gas
Home Style: Ranch
Lot Size: 0.47 Acres
Roof Type: Asphalt, Fiberglass
Stories: 1.0
Taxes: $5,272 / year
Year Built: 1958
Amenities
Beamed Ceilings
Vaulted Ceiling(s)
Feature Descriptions
Appliances: Dryer, Dishwasher, Microwave, Range, Refrigerator, Washer
Days on Site: 1
Exterior: Brick, Vinyl Siding
Fencing: Privacy
Fireplace: Family Room, Living Room, Wood Burning Stove, Wood Burning
Laundry: In Garage
Lot: Lake Erie Front, Lake Front
Parcel#: 19-A-088-G-00-014-0
Parking: Driveway, Garage
Patio/Porch: Enclosed, Patio, Porch
Sewer: Public Sewer
Water: Public
Water Features: Lake Front
Room Sizes
Primary Bathroom: 7 x 7 Level - First
Living Room: 22 x 13 Level - First
Bedroom: 10 x 10 Level - First
Bedroom: 10 x 10 Level - First
Primary Bedroom: 12 x 12 Level - First
Dining Room: 10 x 12 Level - First
Eat-in Kitchen: 13 x 12 Level - First
Family Room: 20 x 16 Level - First
Sunroom: 16 x 13 Level - First
Laundry: 12 x 10 Level - First
Bathroom: 7 x 6 Level - First
Local Schools
School District: Mentor Exempted Village
Listed By / Shown By
Listed By
Agency Name: RE/MAX Results
Agency Contact: bschmikla@sbcglobal.net, 440-537-7653
Shown By
Agent Name: Jan Kremer
Agent Phone: (330) 697-8797
Agency Title: Kremer Realty, Inc

Estimate Your Payment
Estimated Payment
$ 1,572.09 per month $1,001.50 Principal & Interest $439.33 Property Tax $131.25 Homeowner's InsuranceChange Payment Information



Listing data compilation and photo(s) © 2026 - Multiple Listing Service, Inc. – All Rights Reserved
The photos may be altered, edited, enhanced or virtually staged.
Privacy Policy / DMCA Notice / ADA Accessibility


This site is hosted, designed and copyright
© 1994 - 2026 by
Delta Media Group, Inc. -- Patent Pending --
5898 Thunderbird Drive | MLS# 5257808
This single family home located at 5898 Thunderbird Drive, Mentor on the Lake, OH 44060 is currently listed for sale with an asking price of $450,000. This property was built in 1958 and has 3 bedrooms and 2 full baths with 1740 sq. ft. Thunderbird Drive is located within the Mentor Exempted Village school district. Search Mentor On The Lake real estate on jan.kremerrealty.com today.