
Jan Kremer
REALTOR®, Broker/Owner, ABR, CSP, SMRS, SFR


BEDS2
BATHS1 full
SQUARE FEET1,200
MLS#5244704
STATUSActive
PROPERTY TYPEResidential - Single Family
SUBDIVISIONNeelands Sub-Add
SCHOOLRolling Hills Local
Property Description
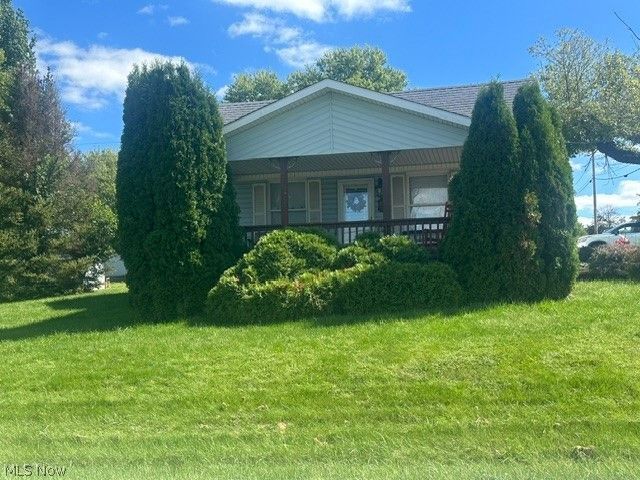
Charming Small-Town Bungalow! This adorable 2-bedroom, 1-bath home sits on two corner lots and offers comfortable first-floor living. The kitchen includes all appliances, with a stackable washer and dryer conveniently located on the first floor. Enjoy the dining room's sliding glass door leading to a covered patio, plus a newer deck and covered front porch. A newer one-car detached garage with electric opener adds convenience. Located near the vocational school and not far from beautiful Seneca Lake. Come enjoy the charm and simplicity of small-town living!
Property Features
Property Type: Residential - Single Family
Basement: Yes
Basement: Full
Cooling: Central Air
Fireplaces: 1
Garage: 1
Heating: Forced Air, Gas
Home Style: Bungalow
Lot Size: 0.15 Acres
Roof Type: Shingle
Stories: 1.5
Taxes: $1,176 / year
Year Built: 1915
Feature Descriptions
Appliances: Dryer, Dishwasher, Freezer, Range, Refrigerator
Days on Site: 1
Exterior: Vinyl Siding
Fireplace: Free Standing, Gas
Laundry: In Basement, In Kitchen
Lot: Corner Lot
Parcel#: 38-0001314.000
Parking: Detached, Garage, Garage Door Opener
Patio/Porch: Covered, Deck, Front Porch, Patio
Sewer: Public Sewer
Water: Public
Room Sizes
Kitchen: N D x N D Level - First
Living Room: N D x N D Level - First
Dining Room: N D x N D Level - First
Bedroom: N D x N D Level - First
Bedroom: N D x N D Level - First
Bonus Room: N D x N D Level - First
Bathroom: N D x N D Level - First
Local Schools
School District: Rolling Hills Local
Listed By / Shown By
Listed By
Agency Name: Century 21 Darfus Realty
Agency Contact: 740-687-1011, cory@darfusrealty.com
Shown By
Agent Name: Jan Kremer
Agent Phone: (330) 697-8797
Agency Title: Kremer Realty, Inc

Estimate Your Payment
Estimated Payment
$ 475.33 per month $333.61 Principal & Interest $98.00 Property Tax $43.72 Homeowner's InsuranceChange Payment Information



Listing data compilation and photo(s) © 2026 - Multiple Listing Service, Inc. – All Rights Reserved
The photos may be altered, edited, enhanced or virtually staged.
Privacy Policy / DMCA Notice / ADA Accessibility


This site is hosted, designed and copyright
© 1994 - 2026 by
Delta Media Group, Inc. -- Patent Pending --
56612 Vocational Road | MLS# 5244704
This single family home located at 56612 Vocational Road, Buffalo, OH 43780 is currently listed for sale with an asking price of $149,900. This property was built in 1915 and has 2 bedrooms and 1 full baths with 1200 sq. ft. Vocational Road is located in the Neelands Sub-Add subdivision within the Rolling Hills Local school district. Search Neelands Sub-Add real estate on jan.kremerrealty.com today.