
Jan Kremer
REALTOR®, Broker/Owner, ABR, CSP, SMRS, SFR


BEDS3
BATHS2 full
SQUARE FEET2,515
MLS#5242569
STATUSActive
PROPERTY TYPEResidential - Single Family
SUBDIVISIONFrank Mavecs Lancaster Estates
SCHOOLRichmond Heights Local
Property Description
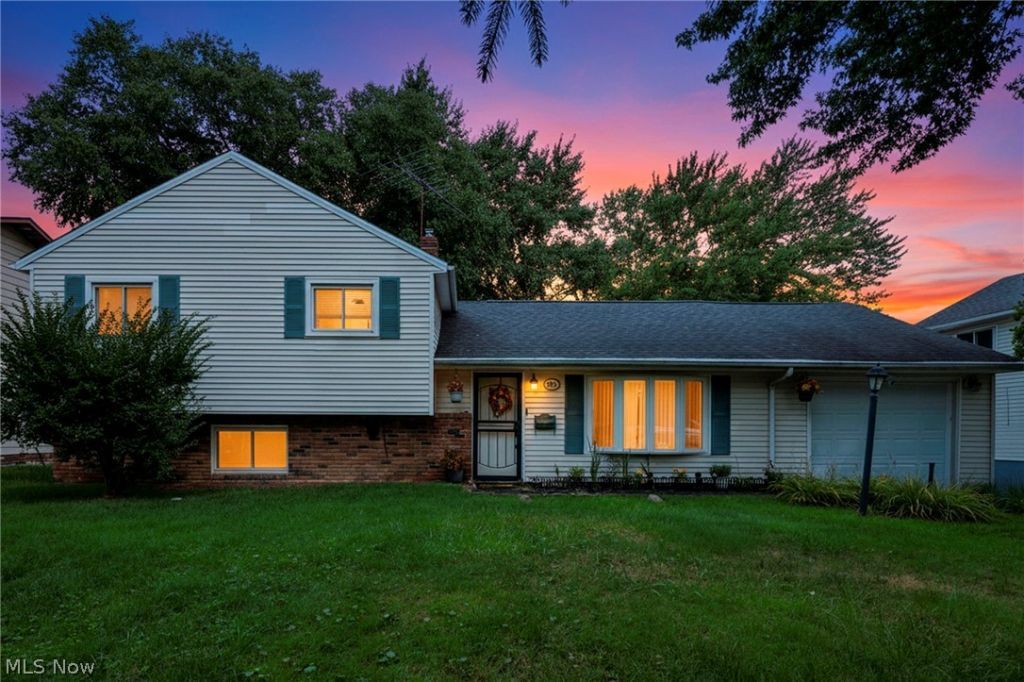
Welcome to 4933 Nan Linn Drive! Offering impressive tall ceilings, distinct design elements, and major mechanical peace of mind, this Richmond Heights home is ready for its next chapter. The functional layout includes 3 bedrooms, 2 full bathrooms, and versatile bonus spaces suited for a home office, playroom, hobby room, or dedicated guest area. Important updates have already been completed, including a new furnace and central air conditioning (2025), a new garage door (2024), updated bathroom, water heater (2021), newer windows, plus fresh paint in the kitchen and updated fixtures. Through the sliding glass door, step out onto the back patio overlooking a large, flat backyard framed by mature shade trees ready to be transformed into your ideal retreat. Conveniently located near local dining, shopping, and highway access. Schedule your private tour today!
Property Features
Property Type: Residential - Single Family
Cooling: Central Air
Garage: 2 car attached
Heating: Forced Air, Gas
Home Style: Split Level
Lot Size: 0.26 Acres
Roof Type: Asphalt, Fiberglass
Stories: 2.0
Taxes: $5,606 / year
Year Built: 1960
Feature Descriptions
Appliances: Dishwasher, Microwave, Range, Refrigerator
Days on Site: 5
Exterior: Aluminum Siding
Laundry: Laundry Room
Parcel#: 661-15-053
Parking: Attached, Garage
Security: Security System
Sewer: Public Sewer
Water: Public
Local Schools
School District: Richmond Heights Local
Listed By / Shown By
Listed By
Agency Name: Keller Williams Living
Agency Contact: TeraSomogyi@gmail.com, 561-901-9331
Shown By
Agent Name: Jan Kremer
Agent Phone: (330) 697-8797
Agency Title: Kremer Realty, Inc

Estimate Your Payment
Estimated Payment
$ 1,119.13 per month $576.42 Principal & Interest $467.17 Property Tax $75.54 Homeowner's InsuranceChange Payment Information



Listing data compilation and photo(s) © 2026 - Multiple Listing Service, Inc. – All Rights Reserved
The photos may be altered, edited, enhanced or virtually staged.
Privacy Policy / DMCA Notice / ADA Accessibility


This site is hosted, designed and copyright
© 1994 - 2026 by
Delta Media Group, Inc. -- Patent Pending --
4933 Nan Linn Drive | MLS# 5242569
This single family home located at 4933 Nan Linn Drive, Richmond Heights, OH 44143 is currently listed for sale with an asking price of $259,000. This property was built in 1960 and has 3 bedrooms and 2 full baths with 2515 sq. ft. Nan Linn Drive is located in the Frank Mavecs Lancaster Estates subdivision within the Richmond Heights Local school district. Search Frank Mavecs Lancaster Estates real estate on jan.kremerrealty.com today.