
Jan Kremer
REALTOR®, Broker/Owner, ABR, CSP, SMRS, SFR


BEDS3
BATHS2 full 1 partial
SQUARE FEET3,769
MLS#5235888
STATUSActive
PROPERTY TYPEResidential - Single Family
SUBDIVISIONHighland Woods East
SCHOOLMayfield City
Property Description
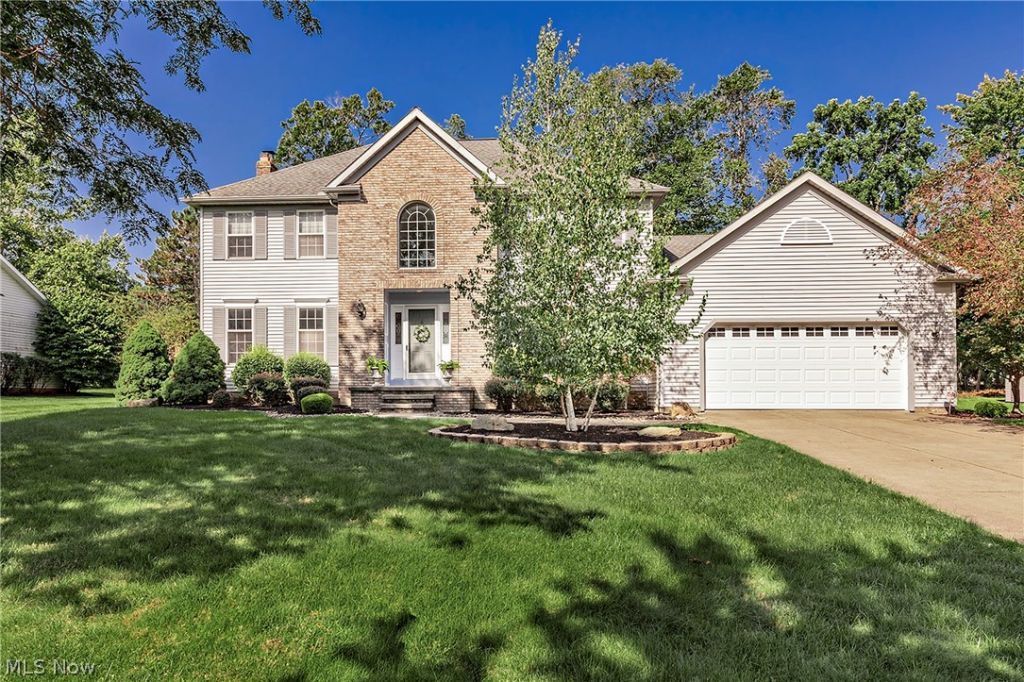
Welcome to this beautifully maintained three-bedroom Colonial located in the highly desirable Highland Woods East development. A dramatic two-story foyer welcomes you into a timeless, traditional floor plan featuring a formal living room and elegant dining room—perfect for entertaining. The spacious kitchen is the heart of the home, offering granite countertops, abundant cabinetry, generous workspace and an open flow into the inviting spacious family room with fireplace. A convenient first-floor laundry room adds to the home’s functionality. Upstairs, retreat to the impressive primary suite featuring a large walk-in closet and updated private bath with a Jacuzzi tub. Two additional bedrooms and a full bath complete the second floor. The beautifully finished lower level provides exceptional additional living and entertaining space with a large recreation room, bar area with refrigerator and sink, plus a separate fitness room. Step outside to the rear deck overlooking a private backyard—an ideal setting for relaxing or entertaining. Additional highlights include updated HVAC & hot water tank in 2026 and a wonderful location within one of Highland Heights’ desirable developments. Classic style, generous living spaces and thoughtful updates make this Highland Woods East Colonial a home you won’t want to miss!
Property Features
Property Type: Residential - Single Family
Basement: Yes
Basement: Crawl Space, Full, Finished
Cooling: Central Air
Fireplaces: 1
Garage: 2 car attached
Heating: Forced Air, Gas
Home Style: Colonial
Lot Size: 0.40 Acres
Roof Type: Asphalt, Fiberglass
Stories: 2.0
Taxes: $10,073 / year
Year Built: 1991
Amenities
Jetted Tub
Sprinkler/Irrigation
Feature Descriptions
Appliances: Dryer, Dishwasher, Disposal, Microwave, Range, Refrigerator, Washer
Community Features: Fitness Center, Playground, Park, Pool, Shopping, Sidewalks
Days on Site: 1
Exterior: Brick, Vinyl Siding
Fireplace: Family Room, Wood Burning
HOA: Yes
HOA Fee: 225/ Annually
Laundry: Washer Hookup, Electric Dryer Hookup, Main Level, Laundry Room
Lot: Wooded
Parcel#: 821-30-022
Parking: Attached, Driveway, Electricity, Garage, Garage Door Opener, Paved, Water Available
Patio/Porch: Deck
Pool: Community
Security: Carbon Monoxide Detector(s), Smoke Detector(s)
Sewer: Public Sewer
Swimming Pool: Yes
View: Trees/Woods
Water: Public
Room Sizes
Bedroom: 13 x 12 Level - Second
Primary Bedroom: 17 x 13 Level - Second
Dining Room: 13 x 13 Level - First
Exercise Room: 25 x 12 Level - Lower
Bedroom: 15 x 13 Level - Second
Recreation: 25 x 23 Level - Lower
Living Room: 17 x 13 Level - First
Eat-in Kitchen: 21 x 16 Level - First
Family Room: 20 x 13 Level - First
Local Schools
School District: Mayfield City
Listed By / Shown By
Listed By
Agency Name: Keller Williams Greater Metropolitan
Agency Contact: colleen.miklus@gmail.com, 440-479-8766
Shown By
Agent Name: Jan Kremer
Agent Phone: (330) 697-8797
Agency Title: Kremer Realty, Inc

Estimate Your Payment
Estimated Payment
$ 2,412.69 per month $1,390.98 Principal & Interest $839.42 Property Tax $182.29 Homeowner's InsuranceChange Payment Information



Listing data compilation and photo(s) © 2026 - Multiple Listing Service, Inc. – All Rights Reserved
The photos may be altered, edited, enhanced or virtually staged.
Privacy Policy / DMCA Notice / ADA Accessibility


This site is hosted, designed and copyright
© 1994 - 2026 by
Delta Media Group, Inc. -- Patent Pending --
458 Medway Road | MLS# 5235888
This single family home located at 458 Medway Road, Highland Heights, OH 44143 is currently listed for sale with an asking price of $625,000. This property was built in 1991 and has 3 bedrooms and 2 full and 1 partial baths with 3769 sq. ft. Medway Road is located in the Highland Woods East subdivision within the Mayfield City school district. Search Highland Woods East real estate on jan.kremerrealty.com today.