
Jan Kremer
REALTOR®, Broker/Owner, ABR, CSP, SMRS, SFR


BEDS4
BATHS1 full
SQUARE FEET1,248
MLS#5245148
STATUSActive
PROPERTY TYPEResidential - Single Family
SUBDIVISIONBelvoir Golf
SCHOOLSouth Euclid-Lyndhurst - 1829
Property Description
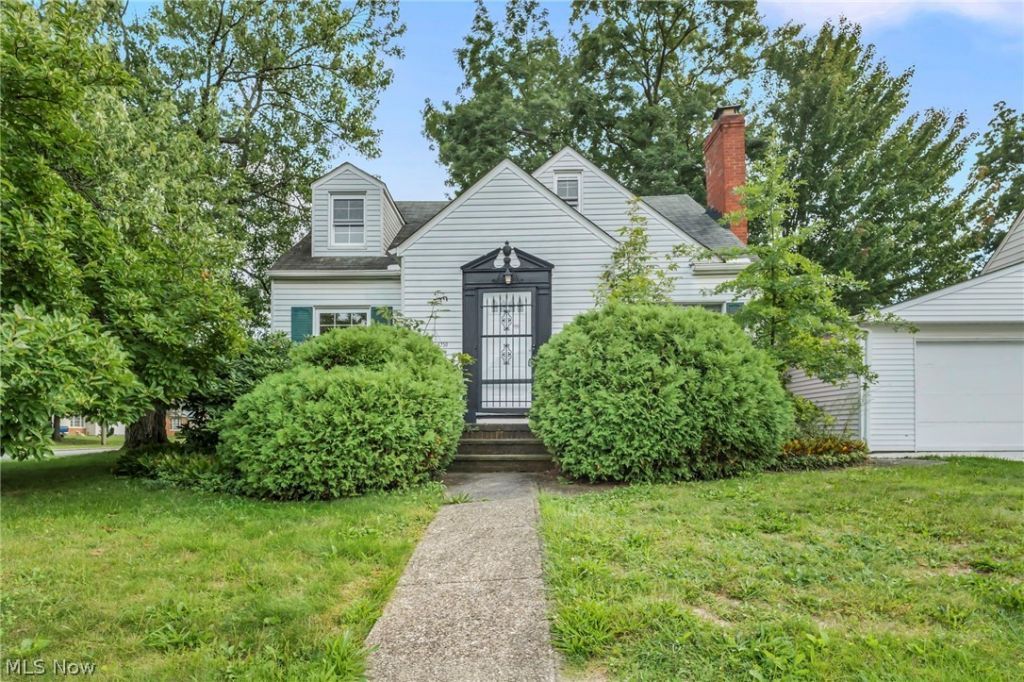
Fall in love with your new home! Welcome to 4250 Verona Rd in South Euclid, where classic charm meets modern updates and there's room for everyone. This beautifully updated 4-bedroom home offers the space, comfort, and versatility you've been looking for, including a 2-car garage and a partially finished basement ready for your next game room, home office, gym, or cozy hangout space. As the leaves begin to change, picture yourself settling into a home that feels just as inviting as the season. The updated interior provides a fresh, move-in-ready feel while the generous bedroom count gives you plenty of flexibility for family, guests, or working from home. Outside, the 2-car garage provides convenient parking and storage, while the basement adds even more usable space. Whether you're hosting holiday gatherings, enjoying crisp fall evenings at home, or simply looking for a place with room to grow, this South Euclid gem checks the boxes. Updated. Spacious. Move-in ready. And just in time to fall in love. Come see all that 4250 Verona Rd has to offer!
Property Features
Property Type: Residential - Single Family
Basement: Yes
Basement: Partial
Cooling: Central Air
Fireplaces: 1
Garage: 2
Heating: Forced Air, Gas
Home Style: Cape Cod
Lot Size: 0.26 Acres
Roof Type: Shingle
Stories: 2.0
Taxes: $3,916 / year
Year Built: 1950
Feature Descriptions
Appliances: Range, Refrigerator
Exterior: Vinyl Siding
Fireplace: Decorative, See Remarks
Parcel#: 704-18-057
Parking: Driveway, Detached, Garage, Paved
Sewer: Public Sewer
Water: Public
Local Schools
School District: South Euclid-Lyndhurst - 1829
Listed By / Shown By
Listed By
Agency Name: Silvermetz Real Estate Corp.
Agency Contact: brittsellscle@gmail.com, 216-789-3733
Shown By
Agent Name: Jan Kremer
Agent Phone: (330) 697-8797
Agency Title: Kremer Realty, Inc

Estimate Your Payment
Estimated Payment
$ 849.92 per month $462.92 Principal & Interest $326.33 Property Tax $60.67 Homeowner's InsuranceChange Payment Information



Listing data compilation and photo(s) © 2026 - Multiple Listing Service, Inc. – All Rights Reserved
The photos may be altered, edited, enhanced or virtually staged.
Privacy Policy / DMCA Notice / ADA Accessibility


This site is hosted, designed and copyright
© 1994 - 2026 by
Delta Media Group, Inc. -- Patent Pending --
4250 Verona Road | MLS# 5245148
This single family home located at 4250 Verona Road , South Euclid, OH 44121 is currently listed for sale with an asking price of $208,000. This property was built in 1950 and has 4 bedrooms and 1 full baths with 1248 sq. ft. Verona Road is located in the Belvoir Golf subdivision within the South Euclid-Lyndhurst - 1829 school district. Search Belvoir Golf real estate on jan.kremerrealty.com today.