
Jan Kremer
REALTOR®, Broker/Owner, ABR, CSP, SMRS, SFR


BEDS3
BATHS2 full
SQUARE FEET4,087
MLS#5223040
STATUSActive
PROPERTY TYPEResidential - Single Family
SCHOOLLeetonia Exempted Village
Property Description
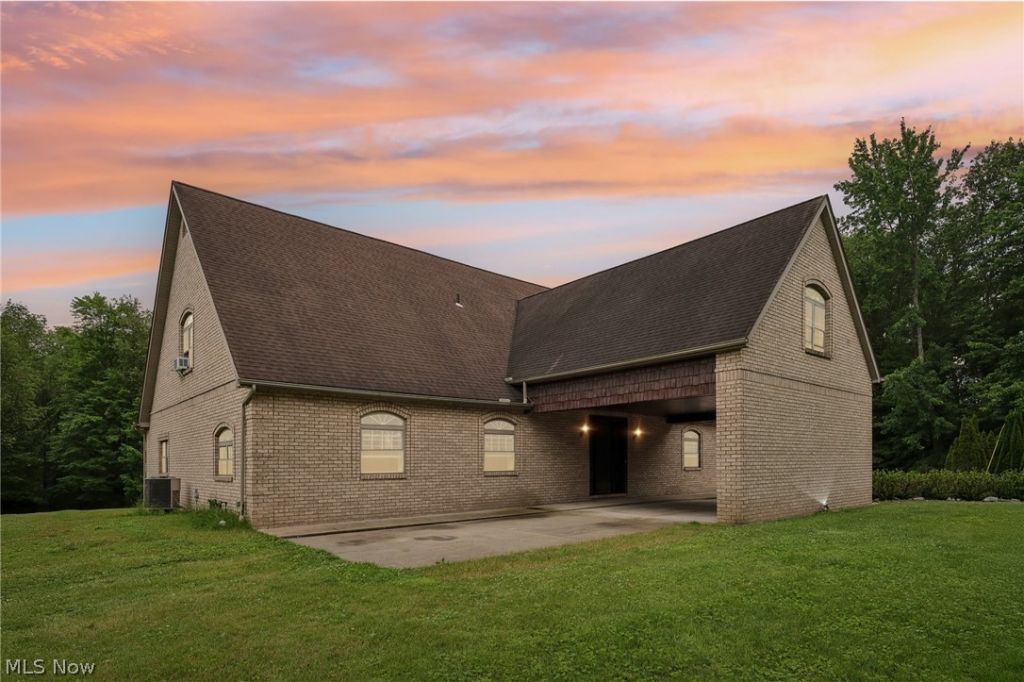
Absolutely Spectacular 4,000+ Sq. Ft. Custom Brick Estate on Nearly 7 Private Acres! Drive down the picturesque Bradford Pear-lined driveway to this extraordinary home, built with exceptional craftsmanship using 6-inch poured concrete walls, Insole decking floors with radiant floor heating, and Nano Tech window technology for outstanding energy efficiency and year-round comfort. Step inside to an open floor plan featuring soaring architectural ceilings, stunning woodwork, and abundant natural light. The custom kitchen offers beautiful Brazilian Rosewood cabinetry, granite countertops, a pantry, breakfast area, and a formal dining room. The massive great room features a full bath and an impressive NanaWall glass wall system, creating a seamless transition between indoor and outdoor living. The first-floor owner's suite includes a spacious bedroom, walk-in closet, luxurious private bath, and an adjoining office or nursery. Upstairs offers a second bedroom, loft area, and French doors leading to a huge bonus room or potential third bedroom. The walk-out lower level features a large recreation area, multiple storage rooms, and French doors leading to the back patio. Outdoor living is equally impressive with two rear decks-one off the kitchen and another off the owner's suite-overlooking nearly 7 private acres of scenic countryside. Additional features include 20-inch ceramic tile flooring, a Wood Doctor outdoor wood furnace for supplemental heating, radiant floor heating, Nano Tech window technology, and quality construction throughout. This one-of-a-kind custom estate offers luxury, privacy, exceptional energy efficiency, and unmatched craftsmanship in a peaceful country setting. A rare opportunity to own a truly remarkable home built to stand the test of time.
Property Features
Property Type: Residential - Single Family
Basement: Yes
Basement: Exterior Entry, Full, Interior Entry, Walk-Up Access, Walk-Out Access
Cooling: Central Air
Heating: Electric, Heat Pump, Radiant
Home Style: Colonial
Lot Size: 6.67 Acres
Roof Type: Asphalt
Stories: 2.0
Taxes: $5,899 / year
Year Built: 2006
Amenities
Cathedral Ceiling(s)
Entrance Foyer
Eat-in Kitchen
Granite Counters
Primary Downstairs
Open Floorplan
Pantry
Feature Descriptions
Days on Site: 79
Exterior: Brick, Concrete
Laundry: Inside
Parcel#: 57-01772.005
Parking: Carport
Patio/Porch: Deck, Patio, Porch
Sewer: Septic Tank
Water: Well
Room Sizes
Office: 17 x 12 Level - First
Loft: 14 x 10 Level - Second
Bedroom: 17 x 14 Level - Second
Bedroom: 22 x 15 Level - Second
Primary Bedroom: 21 x 14 Level - First
Dining Room: 15 x 14 Level - First
Eat-in Kitchen: 23 x 20 Level - First
Great Room: 23 x 17 Level - First
Local Schools
School District: Leetonia Exempted Village
Listed By / Shown By
Listed By
Agency Name: Keller Williams Chervenic Rlty
Agency Contact: hollyritchie@kw.com, 330-360-5323
Shown By
Agent Name: Jan Kremer
Agent Phone: (330) 697-8797
Agency Title: Kremer Realty, Inc

Estimate Your Payment
Estimated Payment
$ 2,631.23 per month $1,891.73 Principal & Interest $491.58 Property Tax $247.92 Homeowner's InsuranceChange Payment Information



Listing data compilation and photo(s) © 2026 - Multiple Listing Service, Inc. – All Rights Reserved
The photos may be altered, edited, enhanced or virtually staged.
Privacy Policy / DMCA Notice / ADA Accessibility


This site is hosted, designed and copyright
© 1994 - 2026 by
Delta Media Group, Inc. -- Patent Pending --
38875 Old State Route 344 | MLS# 5223040
This single family home located at 38875 Old State Route 344, Leetonia, OH 44431 is currently listed for sale with an asking price of $850,000. This property was built in 2006 and has 3 bedrooms and 2 full baths with 4087 sq. ft. Old State Route 344 is located within the Leetonia Exempted Village school district. Search Leetonia real estate on jan.kremerrealty.com today.