
Jan Kremer
REALTOR®, Broker/Owner, ABR, CSP, SMRS, SFR


BEDS3
BATHS1 full 1 partial
SQUARE FEET3,085
MLS#5243774
STATUSActive
PROPERTY TYPEResidential - Single Family
SUBDIVISIONForbes Ranch
SCHOOLStow-Munroe Falls CS - 7714
Property Description
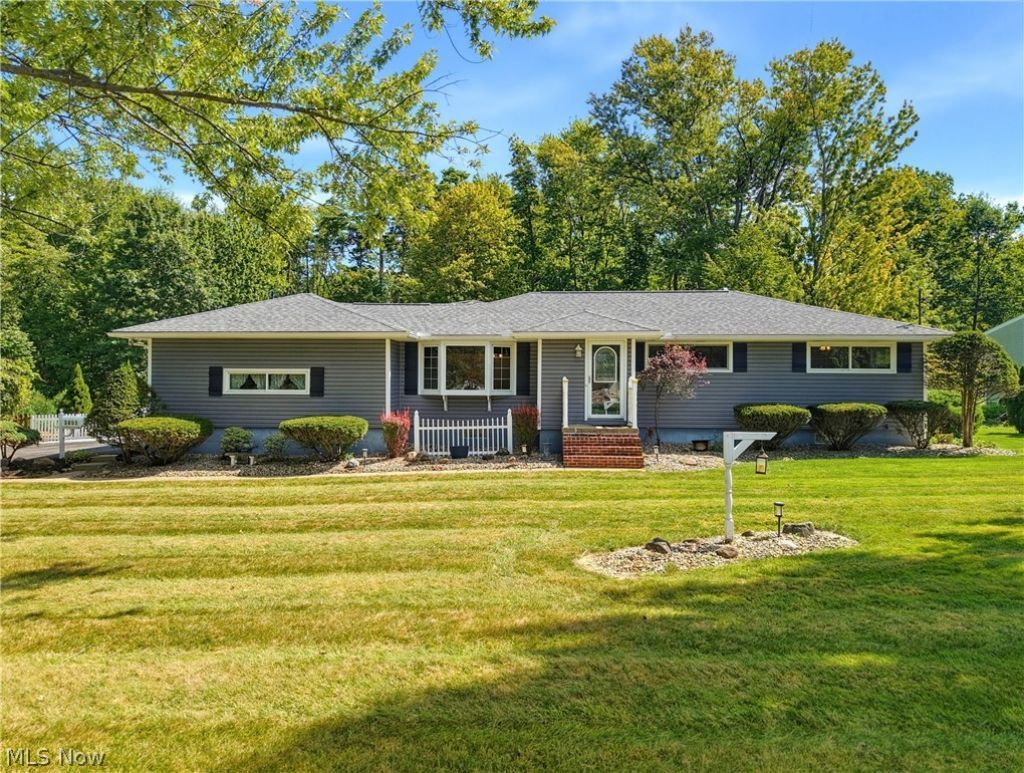
This stunning Ranch home sits on almost an acre of land with a resort style back yard! The spacious main level boasts a large dining room with wood floors. A fully applianced kitchen complete with crisp white cabinetry, stone countertops and breakfast bar! The vaulted living room boasts floor to ceiling brick chimney with gas fireplace. Just off the living room is a gorgeous sunroom with wall to wall windows and sliding glass doors to the back yard! The main bathroom is huge and has been updated to include walk-in glass shower, double vanity, title surround and soaking tub! 3 roomy bedrooms and an additional half bathroom complete the main level. The walk out lower level boasts ample finished space including a game room, office space and a recreation room w/ sliding doors to the backyard. The Laundry room includes a shower and wet sink! The backyard is an entertainers dream with a large in ground pool, multiple patios and sizable deck! As an added bonus there is a finished pool room off the courtyard , perfect for hosting and relaxing! Notable improvements include HVAC and roof! Dont miss your opportunity to make this incredible home yours!
Property Features
Property Type: Residential - Single Family
Basement: Yes
Basement: Finished, Partially Finished, Walk-Out Access, Sump Pump
Cooling: Central Air
Fireplaces: 1
Garage: 2 car attached
Heating: Forced Air, Gas
Home Style: Ranch
Lot Size: 0.97 Acres
Roof Type: Asphalt, Fiberglass
Stories: 1.0
Taxes: $5,623 / year
Year Built: 1957
Amenities
Bookcases
Ceiling Fan(s)
Eat-in Kitchen
High Ceilings
Kitchen Island
Open Floorplan
Recessed Lighting
Jetted Tub
Courtyard
Private Yard
Feature Descriptions
Appliances: Built-In Oven, Cooktop, Dishwasher, Microwave, Refrigerator
Days on Site: 2
Exterior: Brick, Vinyl Siding
Fencing: Back Yard, Fenced, Partial, Vinyl, Wood, Wrought Iron
Laundry: In Basement, Laundry Room, Laundry Tub, Sink
Parcel#: 5604761
Parking: Attached, Direct Access, Driveway, Electricity, Garage, Garage Door Opener, Off Street, Paved, Garage Faces Side
Patio/Porch: Deck, Front Porch, Patio, Porch
Pool: Fenced, In Ground, Pool Cover, Private, Liner, In-Ground
Security: Smoke Detector(s)
Sewer: Public Sewer
Swimming Pool: Yes
Water: Public
Room Sizes
Laundry: 13 x 13 Level - Lower
Bedroom: 11 x 11 Level - First
Other: 17 x 17 Level - Lower
Bedroom: 11 x 10 Level - First
Sunroom: 20 x 20 Level - First
Game Room: 23 x 10 Level - Lower
Dining Room: 21 x 11 Level - First
Kitchen: 19 x 10 Level - First
Living Room: 19 x 19 Level - First
Family Room: 18 x 17 Level - Lower
Bedroom: 11 x 9 Level - First
Bathroom: N D x N D Level - First
Other: 20 x 9 Level - Lower
Bathroom: 15 x 10 Level - First
Local Schools
School District: Stow-Munroe Falls CS - 7714
Listed By / Shown By
Listed By
Agency Name: Keller Williams Chervenic Rlty
Agency Contact: jessicaelzholz@kw.com, 330-338-5178
Shown By
Agent Name: Jan Kremer
Agent Phone: (330) 697-8797
Agency Title: Kremer Realty, Inc

Estimate Your Payment
Estimated Payment
$ 1,538.41 per month $945.87 Principal & Interest $468.58 Property Tax $123.96 Homeowner's InsuranceChange Payment Information



Listing data compilation and photo(s) © 2026 - Multiple Listing Service, Inc. – All Rights Reserved
The photos may be altered, edited, enhanced or virtually staged.
Privacy Policy / DMCA Notice / ADA Accessibility


This site is hosted, designed and copyright
© 1994 - 2026 by
Delta Media Group, Inc. -- Patent Pending --
3855 Northview Drive | MLS# 5243774
This single family home located at 3855 Northview Drive, Stow, OH 44224 is currently listed for sale with an asking price of $425,000. This property was built in 1957 and has 3 bedrooms and 1 full and 1 partial baths with 3085 sq. ft. Northview Drive is located in the Forbes Ranch subdivision within the Stow-Munroe Falls CS - 7714 school district. Search Forbes Ranch real estate on jan.kremerrealty.com today.