
Jan Kremer
REALTOR®, Broker/Owner, ABR, CSP, SMRS, SFR


BEDS3
BATHS2 full 1 partial
SQUARE FEET1,368
MLS#5244455
STATUSActive
PROPERTY TYPEResidential - Condominium
SUBDIVISIONNorth Woods Condo
SCHOOLHowland Local
Property Description
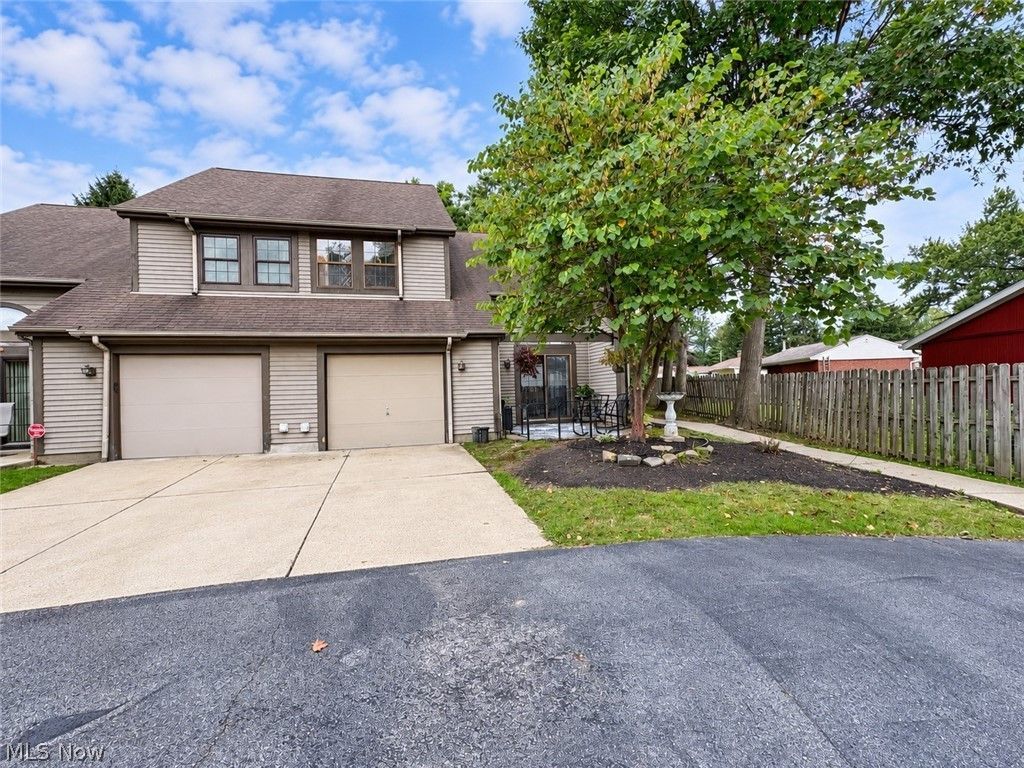
Rare opportunity in a sought-after condominium community where units seldom become available! Located within the Howland Local School District and across from a golf course, this well-maintained community offers easy, low-maintenance living with access to the clubhouse and heated in-ground swimming pool. Positioned at the end of the building, this unit offers added privacy with a rear entrance near a privacy fence and additional parking just steps away. Inside, an open floor plan, soaring cathedral and vaulted ceilings, skylights and beautiful windows create an airy home filled with natural light. The spacious great room is anchored by an inviting gas fireplace and hearth, with dramatic ceiling height, an open loft overlook and easy flow to the kitchen and dining area. A first-floor patio extends the living space outdoors. The spacious master suite features a vaulted ceiling, oversized walk-in closet and adjoining en suite bath with jetted soaking tub, built-in seated vanity, oversized wall-to-wall mirror and ample cabinetry and storage. The roomy second bedroom offers another vaulted ceiling, large window and oversized closet, with the second full bath just steps away. That bath also features a vaulted ceiling and skylight for abundant natural light. The bright, versatile loft provides flex space for a study, home office, exercise area or sitting room, with potential for conversion to a third bedroom. A convenient half bath, dedicated laundry area, attached garage and updated central air add comfort and functionality. Enjoy the ease of condominium living while the association handles exterior and common-area maintenance, snow removal and other included services. Add the heated pool, clubhouse, golf course, proximity to health care and shopping, desirable Howland schools and limited availability, and this becomes a rare find. Seller welcomes offers from cash and pre-qualified buyers.
Property Features
Property Type: Residential - Condominium
Cooling: Central Air
Fireplaces: 1
Garage: 1 car attached
Heating: Forced Air, Gas
Lot Size: 2.37 Acres
Roof Type: Asphalt, Fiberglass
Stories: 2.0
Taxes: $1,661 / year
Year Built: 1988
Amenities
Breakfast Bar
Built-in Features
Ceiling Fan(s)
Chandelier
Cathedral Ceiling(s)
Double Vanity
Entrance Foyer
High Speed Internet
Open Floorplan
Soaking Tub
Vaulted Ceiling(s)
Natural Woodwork
Walk-In Closet(s)
Jetted Tub
Private Entrance
Feature Descriptions
Appliances: Built-In Oven, Dishwasher, Microwave, Range, Refrigerator
Community Features: Clubhouse, Sidewalks, Pool
Days on Site: 2
Exterior: Aluminum Siding, Wood Siding
Fencing: Partial
Fireplace: Gas, Glass Doors, Gas Log, Gas Starter, Great Room
HOA: Yes
HOA Fee: 336/ Monthly
Laundry: Laundry Chute, Inside, Main Level, Laundry Room
Parcel#: 44-205223
Parking: Additional Parking, Asphalt, Attached, Direct Access, Garage, Garage Door Opener
Patio/Porch: Patio
Pets Allowed: Cats OK, Dogs OK
Pool: Heated, In Ground, Outdoor Pool, Community
Security: Carbon Monoxide Detector(s)
Sewer: Public Sewer
Swimming Pool: Yes
View: Garden
Water: Public
Window: Double Pane Windows
Room Sizes
Bathroom: N D x N D Level - First
Laundry: N D x N D Level - First
Loft: 12 x 11 Level - Second
Bathroom: N D x N D Level - Second
Bedroom: 11 x 11 Level - Second
Primary Bathroom: N D x N D Level - Second
Primary Bedroom: 14 x 11 Level - Second
Dining Room: 8 x 9 Level - First
Kitchen: 11 x 10 Level - First
Great Room: 19 x 16 Level - First
Local Schools
School District: Howland Local
Listed By / Shown By
Listed By
Agency Name: CENTURY 21 Lakeside Realty
Agency Contact: nikifrenchko@gmail.com, 330-717-6454
Shown By
Agent Name: Jan Kremer
Agent Phone: (330) 697-8797
Agency Title: Kremer Realty, Inc

Estimate Your Payment
Estimated Payment
$ 578.68 per month $389.25 Principal & Interest $138.42 Property Tax $51.01 Homeowner's InsuranceChange Payment Information



Listing data compilation and photo(s) © 2026 - Multiple Listing Service, Inc. – All Rights Reserved
The photos may be altered, edited, enhanced or virtually staged.
Privacy Policy / DMCA Notice / ADA Accessibility


This site is hosted, designed and copyright
© 1994 - 2026 by
Delta Media Group, Inc. -- Patent Pending --
3831 NE Northwoods Court Ne, Unit 4 | MLS# 5244455
This condo located at 3831 NE Northwoods Court Ne, Unit 4, Warren, OH 44483 is currently listed for sale with an asking price of $174,900. This property was built in 1988 and has 3 bedrooms and 2 full and 1 partial baths with 1368 sq. ft. NE Northwoods Court Ne, Unit 4 is located in the North Woods Condo subdivision within the Howland Local school district. Search North Woods Condo real estate on jan.kremerrealty.com today.