
Jan Kremer
REALTOR®, Broker/Owner, ABR, CSP, SMRS, SFR


BEDS5
BATHS3 full
SQUARE FEET2,719
MLS#5257270
STATUSActive
PROPERTY TYPEResidential - Single Family
SUBDIVISIONJacobs Ridge Ph One
SCHOOLGreen Local
Property Description
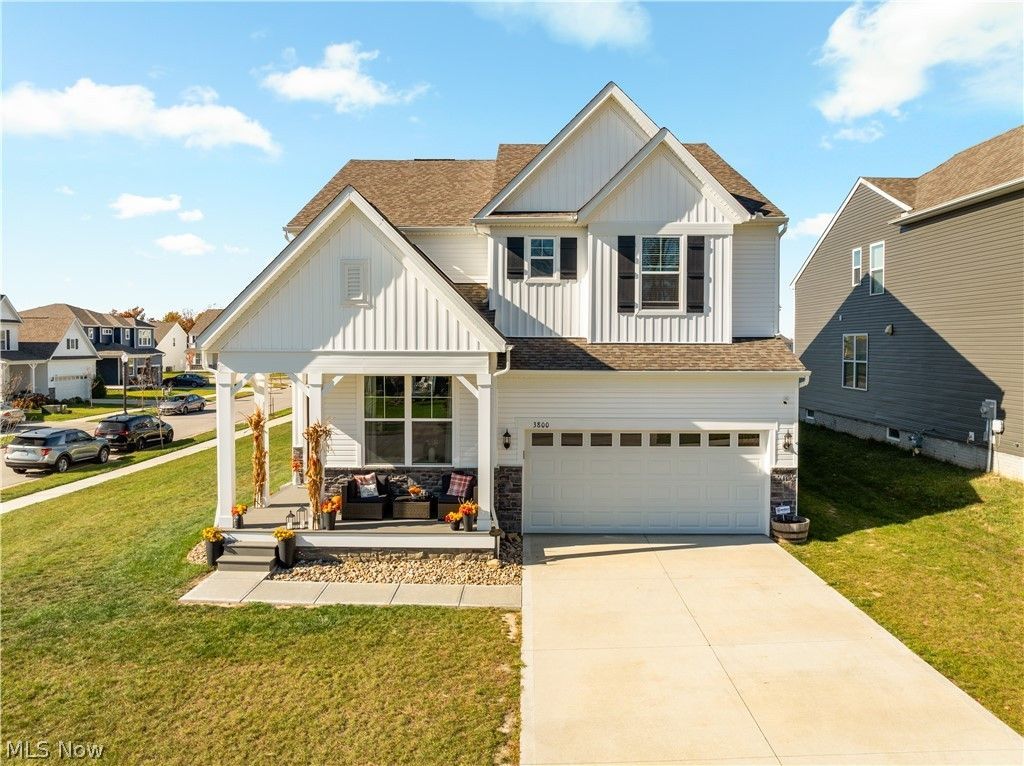
Why wait to build? Enjoy the feel of new construction without the wait in this beautifully maintained, 2024-built home in Green's desirable Jacobs Ridge community! Situated on a 0.24-acre corner lot, this inviting home offers 5 bedrooms, 3 full bathrooms, and an open, flexible layout designed for everyday living and entertaining. Relax on the charming covered front porch before stepping inside to discover abundant natural light, luxury vinyl plank flooring, recessed lighting, and an interior repainted throughout with premium paint before the owners moved in. The spacious living room opens to a beautifully appointed kitchen featuring granite countertops, a large island with seating, white cabinetry, tile backsplash, stainless steel appliances, gas cooktop, built-in wall oven, and walk-in pantry. The adjoining dining area offers easy access to the backyard. The first floor also includes a dedicated office, bedroom, full bathroom, and a spacious mudroom with custom built-in storage off the two-car garage. Upstairs, the generous primary suite features a walk-in closet and private bathroom with double vanities, a makeup area, and tiled glass-enclosed shower. Three additional bedrooms, another full bathroom with double sinks, convenient second-floor laundry, and a versatile loft provide plenty of flexibility. A full unfinished basement offers excellent storage and future finishing potential. Additional upgrades include a Sonos surround sound system on the main level and a fenced backyard ready to enjoy, without the added time or expense of starting from scratch. Jacobs Ridge features sidewalks, streetlights, and a new community playground just up the street. Conveniently located near Green's shopping, dining, entertainment, and I-77, this move-in-ready home offers the appeal of new construction with thoughtful extras already in place. Call today to schedule your private showing!
Property Features
Property Type: Residential - Single Family
Basement: Yes
Basement: Full, Unfinished
Cooling: Central Air
Garage: 2 car attached
Heating: Forced Air, Gas
Home Style: Colonial
Lot Size: 0.24 Acres
Roof Type: Asphalt, Fiberglass
Stories: 2.0
Taxes: $7,584 / year
Year Built: 2024
Amenities
Granite Counters
Kitchen Island
Recessed Lighting
Sound System
Wired for Sound
Feature Descriptions
Appliances: Built-In Oven, Cooktop, Dishwasher, Disposal, Microwave, Refrigerator
Community Features: Street Lights, Sidewalks
Exterior: Stone Veneer, Vinyl Siding
Fencing: Back Yard, Wrought Iron
HOA: Yes
HOA Fee: 925/ Annually
Laundry: Laundry Room, Upper Level
Lot: Corner Lot
Parcel#: 2816973
Parking: Attached, Garage Faces Front, Garage, Garage Door Opener
Patio/Porch: Covered, Front Porch
Sewer: Public Sewer
Water: Public
Room Sizes
Bedroom: 10 x 12 Level - Second
Dining Room: 12 x 8 Level - First
Bathroom: 10 x 15 Level - First
Basement: 35 x 30 Level - Basement
Mud Room: 10 x 10 Level - First
Bedroom: 12 x 14 Level - Second
Bathroom: 5 x 10 Level - Second
Bedroom: N D x N D Level - First
Office: 7 x 11 Level - First
Kitchen: 14 x 18 Level - First
Living Room: 16 x 29 Level - First
Entry/ Foyer: 4 x 8 Level - First
Primary Bedroom: 14 x 15 Level - Second
Bedroom: 11 x 11 Level - Second
Basement: 15 x 26 Level - Basement
Primary Bathroom: 13 x 10 Level - Second
Laundry: 6 x 8 Level - Second
Loft: 14 x 13 Level - Second
Local Schools
School District: Green Local
Listed By / Shown By
Listed By
Agency Name: Berkshire Hathaway HomeServices Professional Realty
Agency Contact: Luke@BuyStark.com, 330-491-7965
Shown By
Agent Name: Jan Kremer
Agent Phone: (330) 697-8797
Agency Title: Kremer Realty, Inc

Estimate Your Payment
Estimated Payment
$ 1,965.88 per month $1,179.33 Principal & Interest $632.00 Property Tax $154.55 Homeowner's InsuranceChange Payment Information



Listing data compilation and photo(s) © 2026 - Multiple Listing Service, Inc. – All Rights Reserved
The photos may be altered, edited, enhanced or virtually staged.
Privacy Policy / DMCA Notice / ADA Accessibility


This site is hosted, designed and copyright
© 1994 - 2026 by
Delta Media Group, Inc. -- Patent Pending --
3800 Rachael Lane | MLS# 5257270
This single family home located at 3800 Rachael Lane, Uniontown, OH 44685 is currently listed for sale with an asking price of $529,900. This property was built in 2024 and has 5 bedrooms and 3 full baths with 2719 sq. ft. Rachael Lane is located in the Jacobs Ridge Ph One subdivision within the Green Local school district. Search Jacobs Ridge Ph One real estate on jan.kremerrealty.com today.