
Jan Kremer
REALTOR®, Broker/Owner, ABR, CSP, SMRS, SFR


BEDS4
BATHS3 full 1 partial
SQUARE FEET4,281
MLS#5241309
STATUSActive
PROPERTY TYPEResidential - Single Family
SUBDIVISIONHighland Park
SCHOOLAvon Local
Property Description
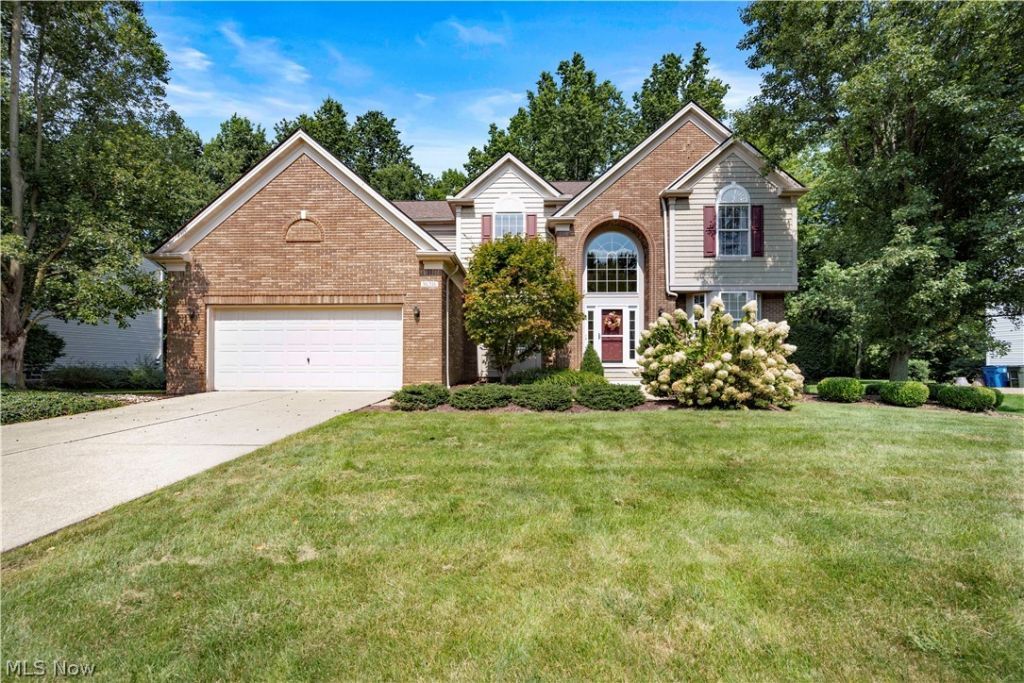
Welcome to 36316 S Park, an immaculate 4/5bedroom, 3.5-bath colonial located in Highland Park, one of Avon’s most desirable neighborhoods! Step inside to a bright, open floor plan featuring a dramatic two-story foyer, center-hall living and dining rooms, and a spacious great room with see-through fireplace opening to the first-floor home office. The recently updated chef’s kitchen is designed for both everyday living and entertaining, featuring crisp white cabinetry, quartz countertops, stainless steel appliances, and exceptional storage. Just beyond, step outside to the expansive covered deck with a new 2026 awning, overlooking Highland Park’s beautiful green space/walking trails—an incredible setting for relaxing or entertaining family and friends. Upstairs, the spacious primary suite is a true retreat with a generous walk-in closet and private bath featuring dual vanities, a soaking tub, and step-in shower. Three additional bedrooms each offer double closets. New carpeting throughout in 2026 gives the home a fresh, bright, move-in-ready feel. The fabulous finished lower level adds exceptional living space, including a potential fifth bedroom or guest suite with an egress window, movie/media room, full bath, abundant recreation space, and additional storage—plenty of room for kids, guests, and adults alike. Enjoy the lifestyle Highland Park is known for, with neighborhood pool and park within walking distance, along with Avon's exceptional schools and community amenities. Beautifully updated, impeccably maintained, and ready to enjoy—this gem is one you won’t want to miss!
Property Features
Property Type: Residential - Single Family
Basement: Yes
Basement: Full, Finished, Concrete, Partially Finished, Storage Space
Cooling: Central Air
Fireplaces: 1
Garage: 2 car attached
Heating: Forced Air, Gas
Home Style: Colonial
Lot Size: 0.36 Acres
Roof Type: Asphalt, Fiberglass
Stories: 2.0
Taxes: $8,068 / year
Year Built: 2000
Amenities
Built-in Features
Ceiling Fan(s)
Crown Molding
Open Floorplan
Recessed Lighting
Storage
Vaulted Ceiling(s)
Wired for Data
Walk-In Closet(s)
Awning(s)
Lighting
Playground
Private Yard
Tennis Court(s)
Feature Descriptions
Accessibility: None
Appliances: Dishwasher, Disposal, Microwave, Range, Refrigerator
Community Features: Common Grounds/Area, Curbs, Fitness Center, Golf, Medical Service, Playground, Park, Restaurant, Shopping, Street Lights, Suburban, Sidewalks, Tennis Court(s), Pool
Exterior: Brick, Vinyl Siding
Fireplace: Glass Doors, Gas Log, Great Room, See Through
HOA: Yes
HOA Fee: 470/ Annually
Laundry: Main Level, Lower Level, Laundry Room
Lot: Back Yard, Near Golf Course, Landscaped, Private, Wooded
Parcel#: 04-00-013-000-322
Parking: Attached, Driveway, Garage, Garage Door Opener, Paved
Patio/Porch: Deck
Pool: Outdoor Pool, Community
Security: Smoke Detector(s)
Sewer: Public Sewer
Swimming Pool: Yes
View: Trees/Woods
Water: Public
Window: Blinds, Double Pane Windows, Drapes, Insulated Windows, Window Coverings, Window Treatments
Room Sizes
Laundry: 9 x 8 Level - First
Recreation: 34 x 21 Level - Lower
Dining Room: 15 x 14 Level - First
Primary Bathroom: 17 x 9 Level - Second
Bedroom: 14 x 14 Level - Second
Living Room: 20 x 15 Level - First
Bedroom: 14 x 14 Level - Second
Bedroom: 17 x 14 Level - Second
Eat-in Kitchen: 23 x 18 Level - First
Utility Room: 15 x 10 Level - Lower
Primary Bedroom: 18 x 17 Level - Second
Media Room: N D x N D Level - Lower
Other: N D x N D Level - Lower
Entry/ Foyer: 11 x 10 Level - First
Family Room: 23 x 18 Level - First
Office: 10 x 14 Level - First
Local Schools
School District: Avon Local
Listed By / Shown By
Listed By
Agency Name: RE/MAX Crossroads Properties
Agency Contact: mfweir@gmail.com, 216-798-9617
Shown By
Agent Name: Jan Kremer
Agent Phone: (330) 697-8797
Agency Title: Kremer Realty, Inc

Estimate Your Payment
Estimated Payment
$ 2,182.42 per month $1,335.12 Principal & Interest $672.33 Property Tax $174.97 Homeowner's InsuranceChange Payment Information



Listing data compilation and photo(s) © 2026 - Multiple Listing Service, Inc. – All Rights Reserved
The photos may be altered, edited, enhanced or virtually staged.
Privacy Policy / DMCA Notice / ADA Accessibility


This site is hosted, designed and copyright
© 1994 - 2026 by
Delta Media Group, Inc. -- Patent Pending --
36316 S Park Drive | MLS# 5241309
This single family home located at 36316 S Park Drive, Avon, OH 44011 is currently listed for sale with an asking price of $599,900. This property was built in 2000 and has 4 bedrooms and 3 full and 1 partial baths with 4281 sq. ft. S Park Drive is located in the Highland Park subdivision within the Avon Local school district. Search Highland Park real estate on jan.kremerrealty.com today.