
Jan Kremer
REALTOR®, Broker/Owner, ABR, CSP, SMRS, SFR


BEDS3
BATHS1 full 1 partial
SQUARE FEET2,168
MLS#5244170
STATUSActive
PROPERTY TYPEResidential - Single Family
SCHOOLPlain Local
Property Description
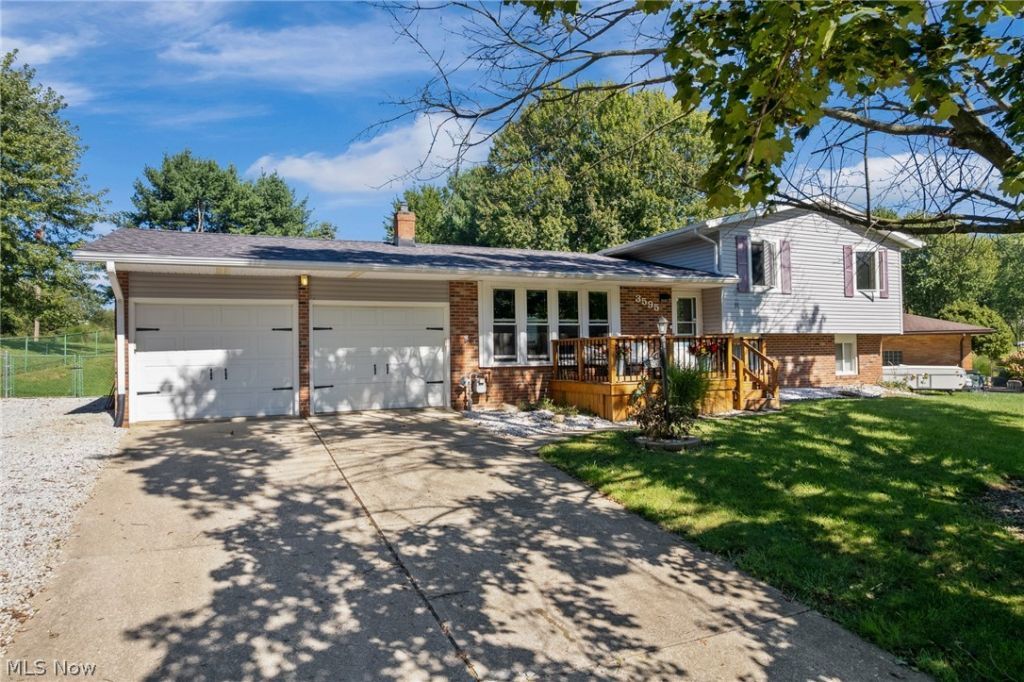
This 2,168 sq. ft. home has so much to offer! Nicely situated on a spacious .54-acre lot, this property is perfect for year-round fun and entertaining. The fenced-in backyard features an above-ground pool, 14'x18' storage barn, covered back porch with a hot tub, and a deck off the primary bedroom. Inside, you'll find a comfortable living room, dining room, and fully applianced kitchen, along with updated bathrooms. The walk-out lower level offers even more living space with a family room featuring a fireplace and an adjacent office - perfect for working from home, hobbies, or additional guest space. Recent improvements and amenities include a newer roof, water softener, sump pump, microwave, ceiling fans, and a newer motherboard on the furnace. With plenty of space inside and out, this is a great home for enjoying every season, whether you're relaxing in the hot tub or cooling off in the pool.
Property Features
Property Type: Residential - Single Family
Basement: Yes
Basement: Full, Unfinished, Sump Pump
Cooling: Central Air
Fireplaces: 1
Garage: 2
Heating: Forced Air, Gas
Home Style: Split Level
Lot Size: 0.54 Acres
Roof Type: Asphalt, Fiberglass
Stories: 3.0
Taxes: $3,224 / year
Year Built: 1970
Amenities
Ceiling Fan(s)
Pantry
Feature Descriptions
Appliances: Dishwasher, Microwave, Range, Refrigerator, Water Softener
Days on Site: 1
Exterior: Brick, Vinyl Siding
Fencing: Back Yard, Chain Link, Fenced
Fireplace: Family Room, Wood Burning
Laundry: In Basement
Parcel#: 05207181
Parking: Garage, Heated Garage
Patio/Porch: Covered, Deck, Patio
Pool: Above Ground, Above-Ground
Sewer: Septic Tank
Spa: Yes
Spa: Hot Tub
Swimming Pool: Yes
Water: Well
Local Schools
School District: Plain Local
Listed By / Shown By
Listed By
Agency Name: Keller Williams Legacy Group Realty
Agency Contact: marcyklee@gmail.com, 330-495-4581
Shown By
Agent Name: Jan Kremer
Agent Phone: (330) 697-8797
Agency Title: Kremer Realty, Inc

Estimate Your Payment
Estimated Payment
$ 985.83 per month $634.06 Principal & Interest $268.67 Property Tax $83.10 Homeowner's InsuranceChange Payment Information



Listing data compilation and photo(s) © 2026 - Multiple Listing Service, Inc. – All Rights Reserved
The photos may be altered, edited, enhanced or virtually staged.
Privacy Policy / DMCA Notice / ADA Accessibility


This site is hosted, designed and copyright
© 1994 - 2026 by
Delta Media Group, Inc. -- Patent Pending --
3595 Dauphin Drive Ne | MLS# 5244170
This single family home located at 3595 Dauphin Drive Ne, Canton, OH 44721 is currently listed for sale with an asking price of $284,900. This property was built in 1970 and has 3 bedrooms and 1 full and 1 partial baths with 2168 sq. ft. Dauphin Drive Ne is located within the Plain Local school district. Search Canton real estate on jan.kremerrealty.com today.