
Jan Kremer
REALTOR®, Broker/Owner, ABR, CSP, SMRS, SFR


BEDS4
BATHS2 full 2 partial
SQUARE FEET5,100
MLS#5244554
STATUSActive
PROPERTY TYPEResidential - Single Family
SUBDIVISIONEdgewood Estates 04
SCHOOLAlliance City
Property Description
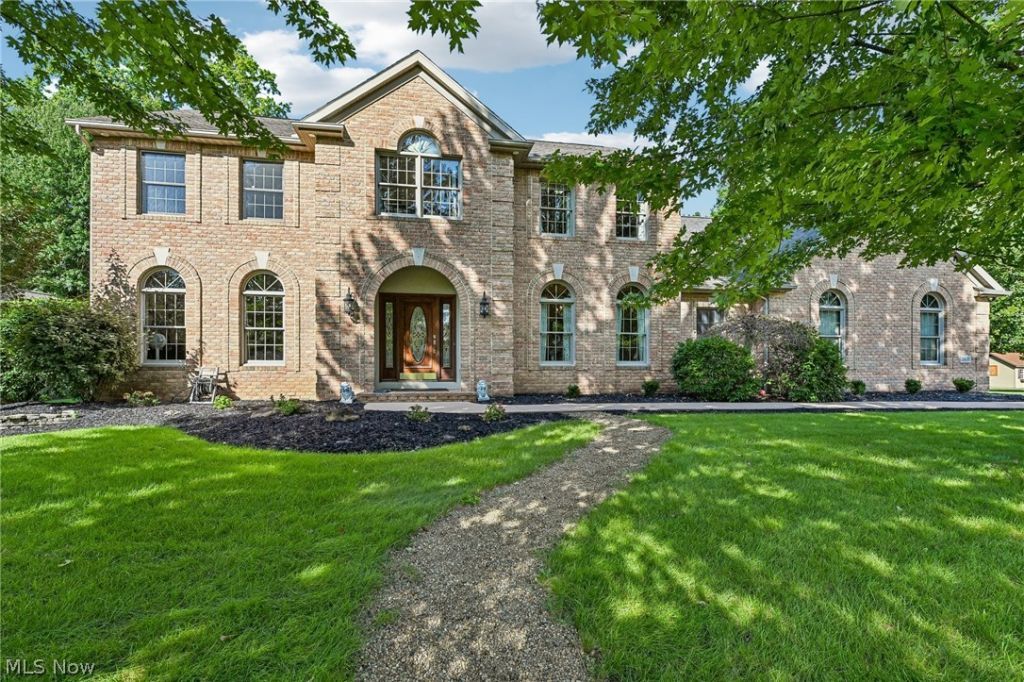
Welcome home to an incredible 5,000+-square-foot property offering the space and flexibility today's buyers are looking for! With 4 spacious bedrooms on the second floor, there is plenty of room for everyone to spread out, relax and enjoy. With over 5,000+ square feet of living space, this home offers room to live, work, entertain, relax and grow. From the spacious kitchen and oversized primary suite to the main-floor office and sunroom and the expansive finished basement, this home is designed to accommodate all the ways you live. If space, functionality and comfort are at the top of your wish list, this home is one you won't want to miss! Home Highlights: - 4 bedrooms on the second floor - 2 full bathrooms upstairs - Oversized primary bedroom with vaulted ceilings and walk-in closet and a soaking tub in the primary bath - Office on the main floor - perfect for working from home, a study or flex space - Bright and inviting sunroom, perfect for morning coffee, relaxing or enjoying the seasons - Half bath on the main level - Convenient main-floor laundry room - Spacious kitchen featuring solid cherry cabinetry and granite countertops - New refrigerator installed August 2026 - New dishwasher to be installed September 2026 - Finished basement with half bath, kitchenette and gas fireplace - Large lower-level space perfect for a kids' playroom, game room, entertaining area or family gatherings - 3-car garage equipped with electric, water and drains - perfect for vehicles, hobbies, projects and extra storage - Whole house air filtration system Cabinets above refrigerator were taken down to install the new refrigerator and will be put back up before closing
Property Features
Property Type: Residential - Single Family
Basement: Yes
Basement: Full, Partially Finished, Walk-Up Access, Sump Pump
Cooling: Central Air
Fireplaces: 2
Garage: 3 car attached
Heating: Forced Air, Fireplace(s), Gas, Zoned
Home Style: Colonial
Lot Size: 0.40 Acres
Roof Type: Asphalt, Fiberglass
Stories: 2.0
Taxes: $6,211 / year
Year Built: 1999
Amenities
Breakfast Bar
Chandelier
Eat-in Kitchen
Granite Counters
High Ceilings
Kitchen Island
Sound System
Soaking Tub
Vaulted Ceiling(s)
Walk-In Closet(s)
Wired for Sound
Feature Descriptions
Appliances: Dishwasher, Disposal, Humidifier, Microwave, Range, Refrigerator
Community Features: Public Transportation
Exterior: Brick
Fencing: Fenced, Partial, Vinyl
Fireplace: Basement, Family Room, Gas
Laundry: Main Level
Lot: Corner Lot, Cul-De-Sac
Parcel#: 00113394
Parking: Attached, Drain, Electricity, Garage, Garage Door Opener, Paved, Water Available
Security: Security System, Carbon Monoxide Detector(s), Smoke Detector(s)
Sewer: Public Sewer
View: City
Water: Public
Room Sizes
Kitchen: 10 x 10 Level - Lower
Recreation: 15 x 35 Level - Lower
Primary Bathroom: 10 x 10 Level - Second
Bedroom: 10 x 12 Level - Second
Bedroom: 11 x 16 Level - Second
Bedroom: 11 x 13 Level - Second
Primary Bathroom: 16 x 16 Level - Second
Mud Room: 9 x 9 Level - First
Laundry: 9 x 9 Level - First
Eat-in Kitchen: 18 x 20 Level - First
Office: 14 x 15 Level - First
Sunroom: 13 x 14 Level - First
Dining Room: 13 x 14 Level - First
Family Room: 16 x 20 Level - First
Local Schools
School District: Alliance City
Listed By / Shown By
Listed By
Agency Name: Glasshouse Realty Group, LLC
Agency Contact: realtormary445@gmail.com, 330-209-8219
Shown By
Agent Name: Jan Kremer
Agent Phone: (330) 697-8797
Agency Title: Kremer Realty, Inc

Estimate Your Payment
Estimated Payment
$ 1,902.06 per month $1,224.06 Principal & Interest $517.58 Property Tax $160.42 Homeowner's InsuranceChange Payment Information



Listing data compilation and photo(s) © 2026 - Multiple Listing Service, Inc. – All Rights Reserved
The photos may be altered, edited, enhanced or virtually staged.
Privacy Policy / DMCA Notice / ADA Accessibility


This site is hosted, designed and copyright
© 1994 - 2026 by
Delta Media Group, Inc. -- Patent Pending --
2905 Cedarwood Drive | MLS# 5244554
This single family home located at 2905 Cedarwood Drive, Alliance, OH 44601 is currently listed for sale with an asking price of $550,000. This property was built in 1999 and has 4 bedrooms and 2 full and 2 partial baths with 5100 sq. ft. Cedarwood Drive is located in the Edgewood Estates 04 subdivision within the Alliance City school district. Search Edgewood Estates 04 real estate on jan.kremerrealty.com today.