
Jan Kremer
REALTOR®, Broker/Owner, ABR, CSP, SMRS, SFR


BEDS3
BATHS1 full 1 partial
SQUARE FEET1,689
MLS#5245245
STATUSActive
PROPERTY TYPEResidential - Single Family
SUBDIVISIONHinde
SCHOOLPerkins Local
Property Description
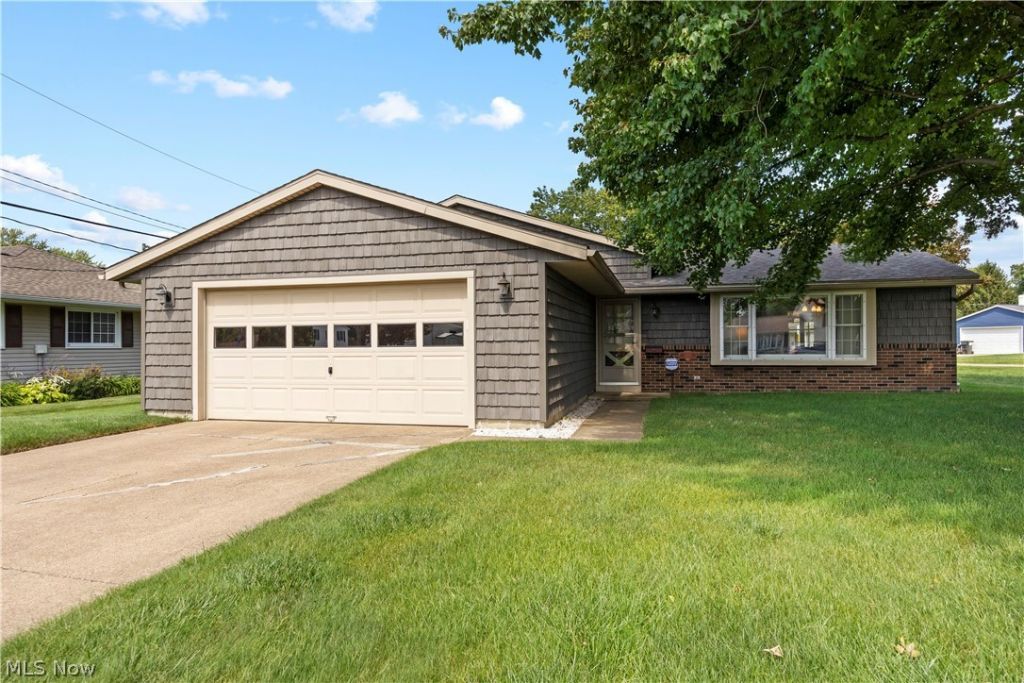
Are you looking for a wonderful home in a great neighborhood?This well-maintained, 3-bedroom, 1.5-bath home is ready for you! The previous owners took exceptional care of the property, and much of the hard work has already been done. Offering 1,689 square feet of finished living space, the home features a spacious lower-level family room, half bath, and laundry room. The main level offers a comfortable living room and dining area, along with an updated kitchen featuring stainless steel appliances. Upstairs, you'll find three bedrooms with beautiful hardwood floors and a full bath with a walk-in shower (2023). The enclosed, screened patio provides a wonderful extension of the home's living and entertaining space. The oversized 2-car garage is another fantastic feature, offering plenty of room for vehicles, hobbies, and storage. Recent improvements include a newer roof and vinyl siding (2023), sump pump (2024), and backup generator (2025). A storage shed and a large yard add to the home's appeal. This is a classic home that has been lovingly maintained inside and out. Come see all that it has to offer-you won't want to miss it!
Property Features
Property Type: Residential - Single Family
Basement: Yes
Basement: Partially Finished
Cooling: Central Air, Ceiling Fan(s)
Garage: 2 car attached
Heating: Forced Air, Gas
Home Style: Bi-Level
Lot Size: 0.22 Acres
Roof Type: Asphalt
Stories: 2.0
Taxes: $1,762 / year
Year Built: 1968
Feature Descriptions
Appliances: Dryer, Dishwasher, Microwave, Range, Refrigerator, Washer
Days on Site: 1
Exterior: Vinyl Siding
Parcel#: 32-02797-000
Parking: Attached, Concrete, Direct Access, Garage Faces Front, Garage, Garage Door Opener
Sewer: Public Sewer
Water: Public
Local Schools
School District: Perkins Local
Listed By / Shown By
Listed By
Agency Name: Russell Real Estate Services
Agency Contact: realtorlisayako@gmail.com, 419-366-5625
Shown By
Agent Name: Jan Kremer
Agent Phone: (330) 697-8797
Agency Title: Kremer Realty, Inc

Estimate Your Payment
Estimated Payment
$ 864.24 per month $634.29 Principal & Interest $146.83 Property Tax $83.13 Homeowner's InsuranceChange Payment Information



Listing data compilation and photo(s) © 2026 - Multiple Listing Service, Inc. – All Rights Reserved
The photos may be altered, edited, enhanced or virtually staged.
Privacy Policy / DMCA Notice / ADA Accessibility


This site is hosted, designed and copyright
© 1994 - 2026 by
Delta Media Group, Inc. -- Patent Pending --
2823 Pease Lane | MLS# 5245245
This single family home located at 2823 Pease Lane, Sandusky, OH 44870 is currently listed for sale with an asking price of $285,000. This property was built in 1968 and has 3 bedrooms and 1 full and 1 partial baths with 1689 sq. ft. Pease Lane is located in the Hinde subdivision within the Perkins Local school district. Search Hinde real estate on jan.kremerrealty.com today.