
Jan Kremer
REALTOR®, Broker/Owner, ABR, CSP, SMRS, SFR


BEDS2
BATHS1 full
SQUARE FEET924
MLS#5245088
STATUSActive
PROPERTY TYPEResidential - Condominium
SUBDIVISIONFairway Villas Condo
SCHOOLGreen Local
Property Description
Immediate possession on this 2 bedroom townhouse condo. Well maintained and easy one floor living. Open living room, galley style kitchen with eating bar, formal dining room, laundry closet. Master bedroom with large closet. Nice size second bedroom. Full bath with tub/shower. Pull down stair case for extra storage. Stair lift will convey. 1 Car garage with storage cabinets. Vinyl windows - unsure when they were replaced. Community pool and playground. East access to shopping, medial centers and expressway. Sold as-is to settle an estate.
Property Features
Property Type: Residential - Condominium
Cooling: Central Air, Ceiling Fan(s)
Garage: 1
Heating: Forced Air, Gas
Lot Size: 0.02 Acres
Roof Type: Asphalt, Fiberglass
Stories: 1.0
Taxes: $1,359 / year
Year Built: 1973
Feature Descriptions
Accessibility: Stair Lift
Appliances: Dishwasher, Disposal, Range, Refrigerator
Community Features: Playground, Pool
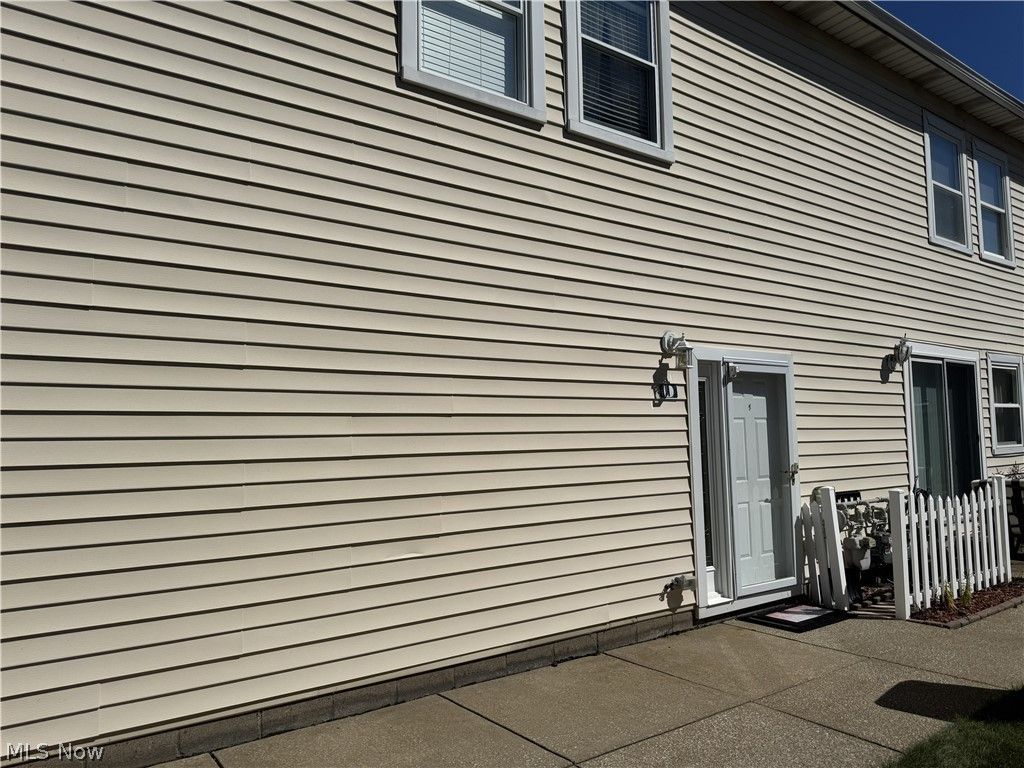
Exterior: Vinyl Siding
HOA: Yes
HOA Fee: 292/ Monthly
Laundry: Washer Hookup, Electric Dryer Hookup, Laundry Closet, In Kitchen
Lot: Dead End, Landscaped
Parcel#: 2807321
Parking: Concrete, Driveway, Detached, Electricity, Garage Faces Front, Garage, Garage Door Opener
Patio/Porch: Patio
Pets Allowed: Number Limit, Yes
Pool: Community
Sewer: Public Sewer
Swimming Pool: Yes
Water: Public
Window: Window Treatments
Local Schools
School District: Green Local
Listed By / Shown By
Listed By
Agency Name: Helen Scott Realty LLC
Agency Contact: 330-753-5555, kstrayer@hotmail.com
Shown By
Agent Name: Jan Kremer
Agent Phone: (330) 697-8797
Agency Title: Kremer Realty, Inc

Estimate Your Payment
Estimated Payment
$ 427.65 per month $277.97 Principal & Interest $113.25 Property Tax $36.43 Homeowner's InsuranceChange Payment Information



Listing data compilation and photo(s) © 2026 - Multiple Listing Service, Inc. – All Rights Reserved
The photos may be altered, edited, enhanced or virtually staged.
Privacy Policy / DMCA Notice / ADA Accessibility


This site is hosted, designed and copyright
© 1994 - 2026 by
Delta Media Group, Inc. -- Patent Pending --
2544 Royal County Down | MLS# 5245088
This condo located at 2544 Royal County Down, Uniontown, OH 44685 is currently listed for sale with an asking price of $124,900. This property was built in 1973 and has 2 bedrooms and 1 full baths with 924 sq. ft. Royal County Down is located in the Fairway Villas Condo subdivision within the Green Local school district. Search Fairway Villas Condo real estate on jan.kremerrealty.com today.