
Jan Kremer
REALTOR®, Broker/Owner, ABR, CSP, SMRS, SFR


BEDS3
BATHS1 full
SQUARE FEET2,317
MLS#5245020
STATUSActive
PROPERTY TYPEResidential - Single Family
SUBDIVISIONChardon Road Sub/L D Cormas
SCHOOLEuclid City
Property Description
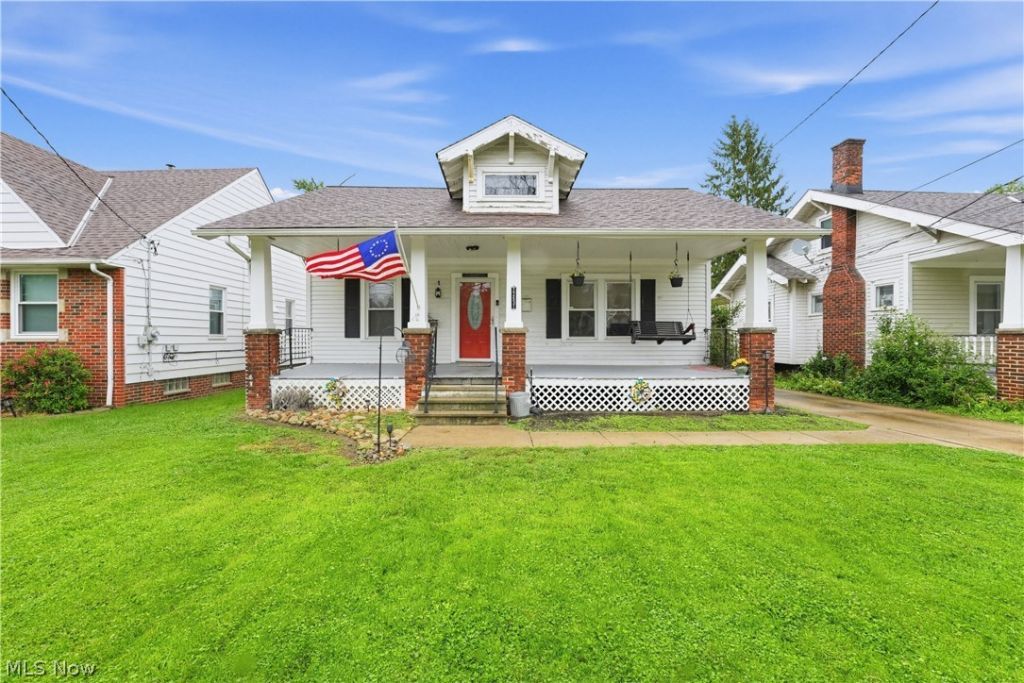
Welcome to 22631 Chardon Road in Euclid! This spacious 3-bedroom home offers a flexible layout with plenty of room to make your own. The interior features hardwood flooring, generously sized living areas, a bright kitchen with ample cabinetry and counter space, and comfortable bedrooms throughout. A full basement provides additional storage, laundry space, and plenty of potential for future use. Outside, enjoy a covered front porch, driveway parking, and a spacious fenced backyard with room for outdoor activities, gardening, or entertaining. Conveniently located near shopping, dining, parks, and major roadways, this home offers a great combination of space, functionality, and accessibility.
Property Features
Property Type: Residential - Single Family
Basement: Yes
Basement: Full, Interior Entry
Cooling: Central Air
Heating: Forced Air, Gas
Home Style: Bungalow
Lot Size: 0.20 Acres
Roof Type: Asphalt, Pitched, Shingle
Taxes: $2,704 / year
Year Built: 1923
Amenities
Ceiling Fan(s)
Feature Descriptions
Appliances: Dryer, Dishwasher, Range, Refrigerator, Washer
Days on Site: 1
Exterior: Frame, Vinyl Siding
Parcel#: 650-12-086
Parking: Driveway, No Garage
Sewer: Public Sewer
Swimming Pool: Yes
Water: Public
Room Sizes
Living Room: 18 x 20 Level - First
Kitchen: 14 x 16 Level - First
Bedroom: 10 x 10 Level - Second
Bedroom: 10 x 10 Level - First
Primary Bedroom: 11 x 11 Level - First
Local Schools
School District: Euclid City
Listed By / Shown By
Listed By
Agency Name: Joseph Walter Realty, LLC.
Agency Contact: 888-227-1009, broker@josephwalterrealty.com
Shown By
Agent Name: Jan Kremer
Agent Phone: (330) 697-8797
Agency Title: Kremer Realty, Inc

Estimate Your Payment
Estimated Payment
$ 590.33 per month $322.71 Principal & Interest $225.33 Property Tax $42.29 Homeowner's InsuranceChange Payment Information



Listing data compilation and photo(s) © 2026 - Multiple Listing Service, Inc. – All Rights Reserved
The photos may be altered, edited, enhanced or virtually staged.
Privacy Policy / DMCA Notice / ADA Accessibility


This site is hosted, designed and copyright
© 1994 - 2026 by
Delta Media Group, Inc. -- Patent Pending --
22631 Chardon Road | MLS# 5245020
This single family home located at 22631 Chardon Road, Euclid, OH 44117 is currently listed for sale with an asking price of $145,000. This property was built in 1923 and has 3 bedrooms and 1 full baths with 2317 sq. ft. Chardon Road is located in the Chardon Road Sub/L D Cormas subdivision within the Euclid City school district. Search Chardon Road Sub/L D Cormas real estate on jan.kremerrealty.com today.