
Jan Kremer
REALTOR®, Broker/Owner, ABR, CSP, SMRS, SFR


BEDS3
BATHS2 full 1 partial
SQUARE FEET1,757
MLS#5244984
STATUSActive
PROPERTY TYPEResidential - Single Family
SUBDIVISIONLouisville
SCHOOLLouisville City
Property Description
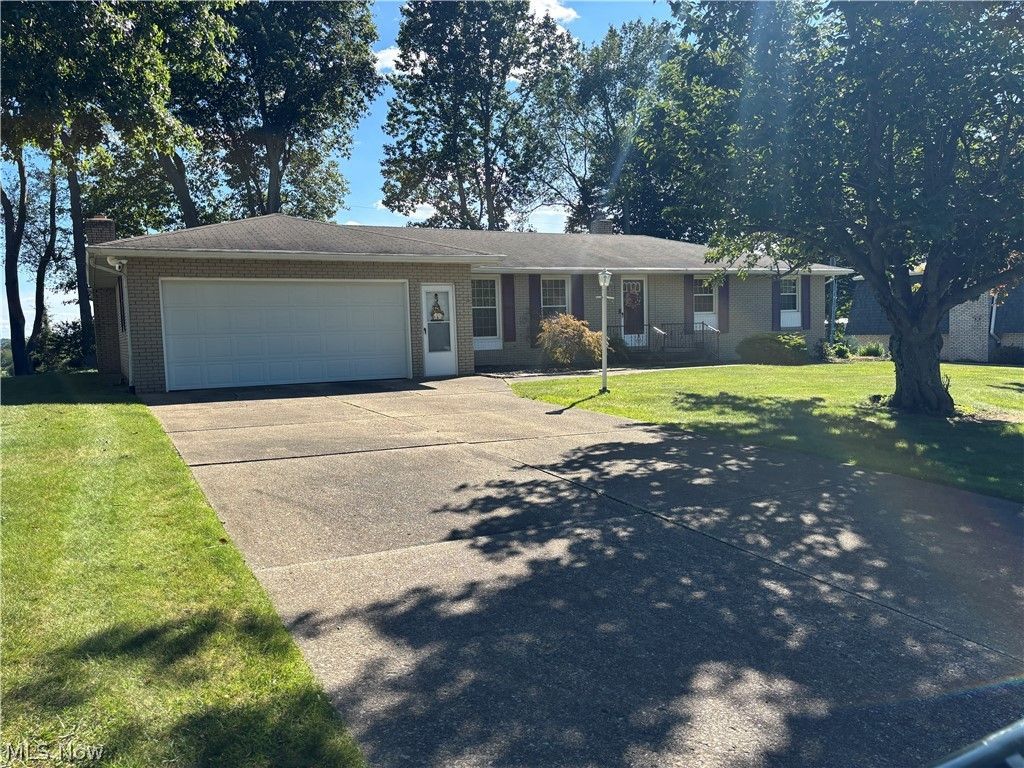
All-brick ranch offering comfort, space, and a prime location in Louisville! Situated on 0.344 acres, this well-maintained home was built in 1971 and offers approximately 1,757 sq ft of living space. The home features 3 bedrooms, including a primary suite with a 3/4 bath and walk-in closet, plus a full bath on the main level. The layout includes a bright living room, a cozy family room with gas fireplace, and an eat-in kitchen with granite countertops. A sunroom with sliding doors opens to the backyard, creating a great space to relax or entertain. The partially finished basement adds a recreation area along with a convenient half bath. Updates include a full bath remodel (approx. 3 years ago) and updated LVP flooring and carpeting (approx. 5 years ago). Additional highlights include a 2-car attached garage with overhead heater, whole-house generator (new approx. 2–3 years ago), rear patio, storage shed, and a nice shaded lot. Ideally situated in a great neighborhood within walking distance to the YMCA, library, Metzger Park, Louisville schools, and downtown—this home truly delivers on location, convenience, and everyday living.
Property Features
Property Type: Residential - Single Family
Basement: Yes
Basement: Crawl Space, Partial, Partially Finished
Cooling: Central Air
Fireplaces: 1
Garage: 2 car attached
Heating: Gas
Home Style: Ranch
Lot Size: 0.34 Acres
Roof Type: Asphalt, Fiberglass
Stories: 1.0
Taxes: $2,634 / year
Year Built: 1971
Feature Descriptions
Appliances: Dryer, Dishwasher, Microwave, Range, Refrigerator, Washer
Exterior: Brick
Fireplace: Gas
Laundry: In Basement
Parcel#: 03602612
Parking: Attached, Garage
Patio/Porch: Patio
Sewer: Public Sewer
Water: Public
Local Schools
School District: Louisville City
Listed By / Shown By
Listed By
Agency Name: Kiko
Agency Contact: gadams@kikocompany.com, 330-413-2815
Shown By
Agent Name: Jan Kremer
Agent Phone: (330) 697-8797
Agency Title: Kremer Realty, Inc

Estimate Your Payment
Estimated Payment
$ 949.25 per month $645.19 Principal & Interest $219.50 Property Tax $84.55 Homeowner's InsuranceChange Payment Information



Listing data compilation and photo(s) © 2026 - Multiple Listing Service, Inc. – All Rights Reserved
The photos may be altered, edited, enhanced or virtually staged.
Privacy Policy / DMCA Notice / ADA Accessibility


This site is hosted, designed and copyright
© 1994 - 2026 by
Delta Media Group, Inc. -- Patent Pending --
2014 Hillocke Street | MLS# 5244984
This single family home located at 2014 Hillocke Street, Louisville, OH 44641 is currently listed for sale with an asking price of $289,900. This property was built in 1971 and has 3 bedrooms and 2 full and 1 partial baths with 1757 sq. ft. Hillocke Street is located in the Louisville subdivision within the Louisville City school district. Search Louisville real estate on jan.kremerrealty.com today.