
Jan Kremer
REALTOR®, Broker/Owner, ABR, CSP, SMRS, SFR


BEDS3
BATHS1 full 1 partial
MLS#5245506
STATUSActive
PROPERTY TYPEResidential - Condominium
SUBDIVISIONPine Ridge Condo Association
SCHOOLNorth Canton City
Property Description
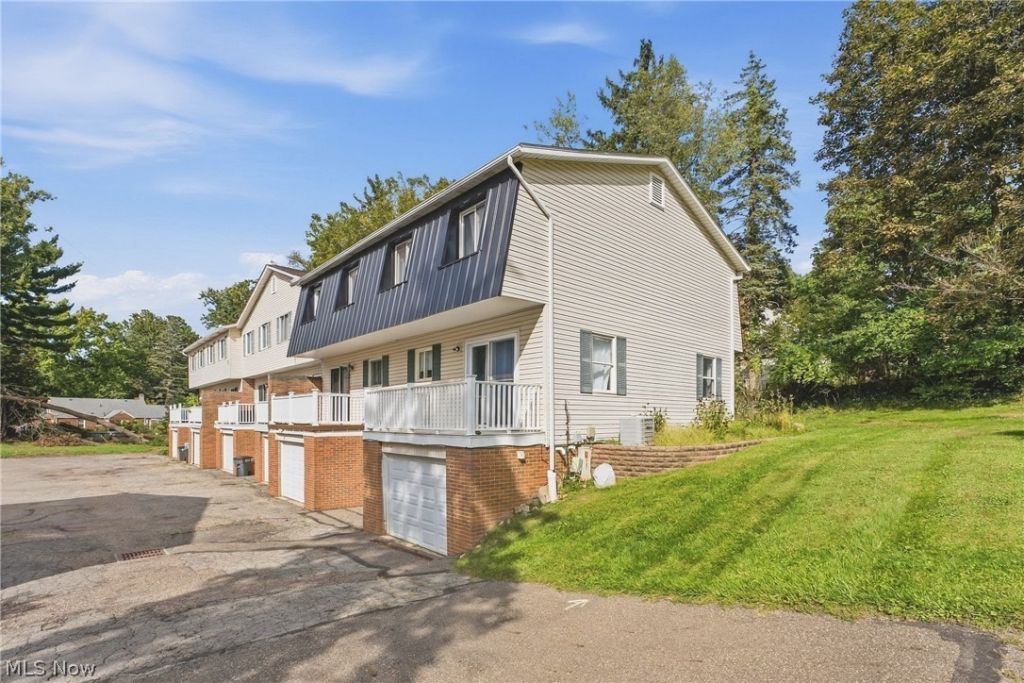
Why rent when you can own? This condo is on the perfect location! Close to shopping in the Belden area and close to highway as well. This place will need a little TLC with some flooring and paint but it's priced with that in mind. Come add your own touches and build instant equity! With this 3 level lay out and your own attached garage there is no sharing with neighbors truly feels like a home. So come check it out and don't be afraid to write an offer.
Property Features
Property Type: Residential - Condominium
Basement: Yes
Basement: Full, Partially Finished
Cooling: Central Air
Garage: 1 car attached
Heating: Forced Air, Gas
Lot Size: Condo Common
Roof Type: Asphalt, Fiberglass, Other
Stories: 3.0
Taxes: $885 / year
Year Built: 1973
Amenities
Balcony
Feature Descriptions
Accessibility: None
Exterior: Brick, Vinyl Siding
HOA: Yes
HOA Fee: 285/ Monthly
Laundry: In Basement
Parcel#: 09400156
Parking: Attached, Drain, Electricity, Garage, Garage Door Opener, Paved
Patio/Porch: Deck, Balcony
Pets Allowed: Call
Pool: In Ground
Sewer: Public Sewer
Water: Public
Room Sizes
Bathroom: N D x N D Level - Second
Bathroom: N D x N D Level - First
Recreation: 16 x 12 Level - Basement
Living Room: 16 x 15 Level - First
Kitchen: 8 x 6 Level - First
Dining Room: 11 x 12 Level - First
Primary Bedroom: 11 x 15 Level - Second
Bedroom: 10 x 9 Level - Second
Bedroom: 11 x 9 Level - Second
Local Schools
School District: North Canton City
Listed By / Shown By
Listed By
Agency Name: Keller Williams Legacy Group Realty
Agency Contact: sakotassells@gmail.com, 330-904-5600
Shown By
Agent Name: Jan Kremer
Agent Phone: (330) 697-8797
Agency Title: Kremer Realty, Inc

Estimate Your Payment
Estimated Payment
$ 388.15 per month $277.97 Principal & Interest $73.75 Property Tax $36.43 Homeowner's InsuranceChange Payment Information



Listing data compilation and photo(s) © 2026 - Multiple Listing Service, Inc. – All Rights Reserved
The photos may be altered, edited, enhanced or virtually staged.
Privacy Policy / DMCA Notice / ADA Accessibility


This site is hosted, designed and copyright
© 1994 - 2026 by
Delta Media Group, Inc. -- Patent Pending --
2013 50th Street Nw | MLS# 5245506
This condo located at 2013 50th Street Nw, Canton, OH 44709 is currently listed for sale with an asking price of $124,900. This property was built in 1973 and has 3 bedrooms and 1 full and 1 partial baths. 50th Street Nw is located in the Pine Ridge Condo Association subdivision within the North Canton City school district. Search Pine Ridge Condo Association real estate on jan.kremerrealty.com today.