
Jan Kremer
REALTOR®, Broker/Owner, ABR, CSP, SMRS, SFR


BEDS3
BATHS2 full
MLS#5244838
STATUSActive
PROPERTY TYPEResidential - Single Family
SUBDIVISIONStrongsville
SCHOOLStrongsville City
Property Description
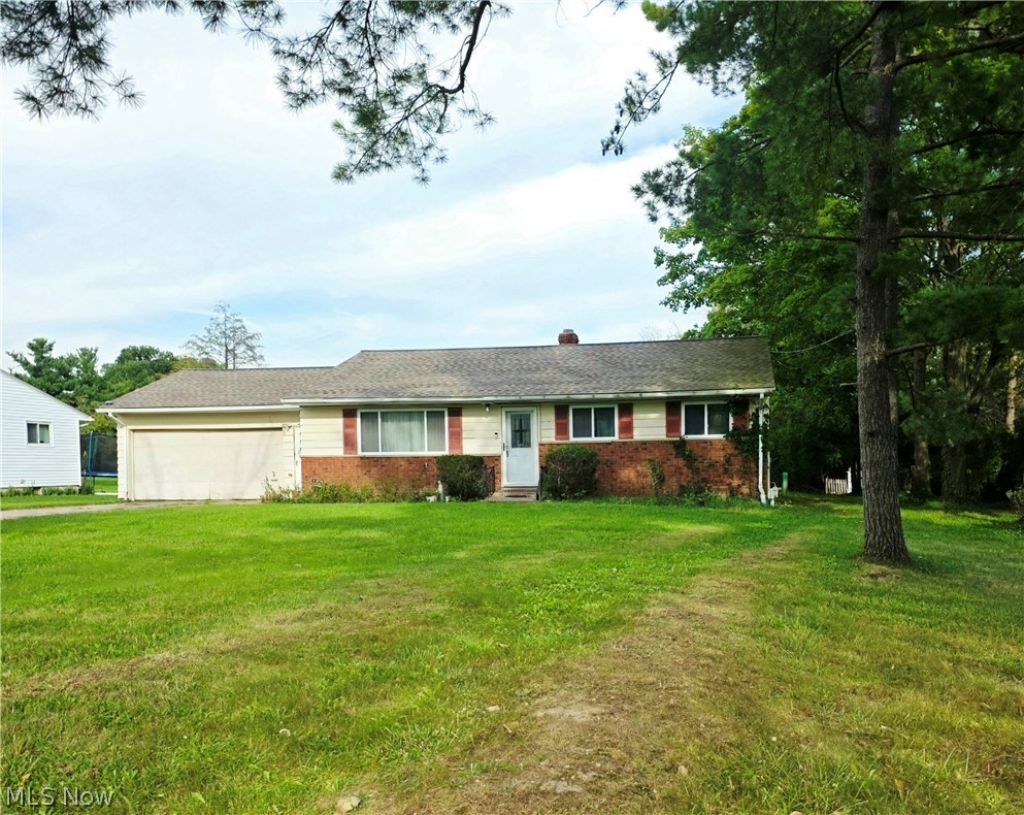
Enjoy affordable living in this beautiful Strongsville ranch home that sits on a generous 0.72-acre lot and offers convenient first floor living with ideal space for entertaining. The main level features three spacious bedrooms and a full bath. Enjoy cooking in the chef’s kitchen with granite countertops, abundance of cabinets, and plenty of space to add an island. The kitchen opens directly to the dining area, and a glass slider leading to an enclosed patio overlooking the expansive backyard with back concrete patio. Downstairs you will find the finished lower level provides flexible extra living space with a laundry area, utility space, and multiple rooms, perfect for a family room, home office, recreation room, or gym. The lower level also includes a partially finished second full bathroom with a shower, giving the next owner a great opportunity to customize the finishes and build instant equity. Two car garage with turnaround driveway. Situated close to local shopping, SouthPark Mall, dining, the metro parks, schools, and major highways, this property delivers comfort, space, and strong potential in a prime location. Schedule your private showing today!
Property Features
Property Type: Residential - Single Family
Basement: Yes
Basement: Finished
Cooling: Central Air
Garage: 2 car attached
Heating: Forced Air
Home Style: Ranch
Lot Size: 0.72 Acres
Roof Type: Asphalt, Fiberglass
Stories: 1.0
Taxes: $4,401 / year
Year Built: 1964
Feature Descriptions
Exterior: Aluminum Siding, Brick
Parcel#: 397-34-013
Parking: Attached, Garage
Sewer: Public Sewer
Water: Public
Local Schools
School District: Strongsville City
Listed By / Shown By
Listed By
Agency Name: Life Stages Realty, LLC
Agency Contact: lifestagesrealty@gmail.com, 330-322-3637
Shown By
Agent Name: Jan Kremer
Agent Phone: (330) 697-8797
Agency Title: Kremer Realty, Inc

Estimate Your Payment
Estimated Payment
$ 983.22 per month $545.04 Principal & Interest $366.75 Property Tax $71.43 Homeowner's InsuranceChange Payment Information



Listing data compilation and photo(s) © 2026 - Multiple Listing Service, Inc. – All Rights Reserved
The photos may be altered, edited, enhanced or virtually staged.
Privacy Policy / DMCA Notice / ADA Accessibility


This site is hosted, designed and copyright
© 1994 - 2026 by
Delta Media Group, Inc. -- Patent Pending --
19157 Howe Road | MLS# 5244838
This single family home located at 19157 Howe Road , Strongsville, OH 44136 is currently listed for sale with an asking price of $244,900. This property was built in 1964 and has 3 bedrooms and 2 full baths. Howe Road is located in the Strongsville subdivision within the Strongsville City school district. Search Strongsville real estate on jan.kremerrealty.com today.