
Jan Kremer
REALTOR®, Broker/Owner, ABR, CSP, SMRS, SFR


BEDS4
BATHS2 full 1 partial
SQUARE FEET2,336
MLS#5225700
STATUSActive
PROPERTY TYPEResidential - Single Family
SCHOOLBedford City
Property Description
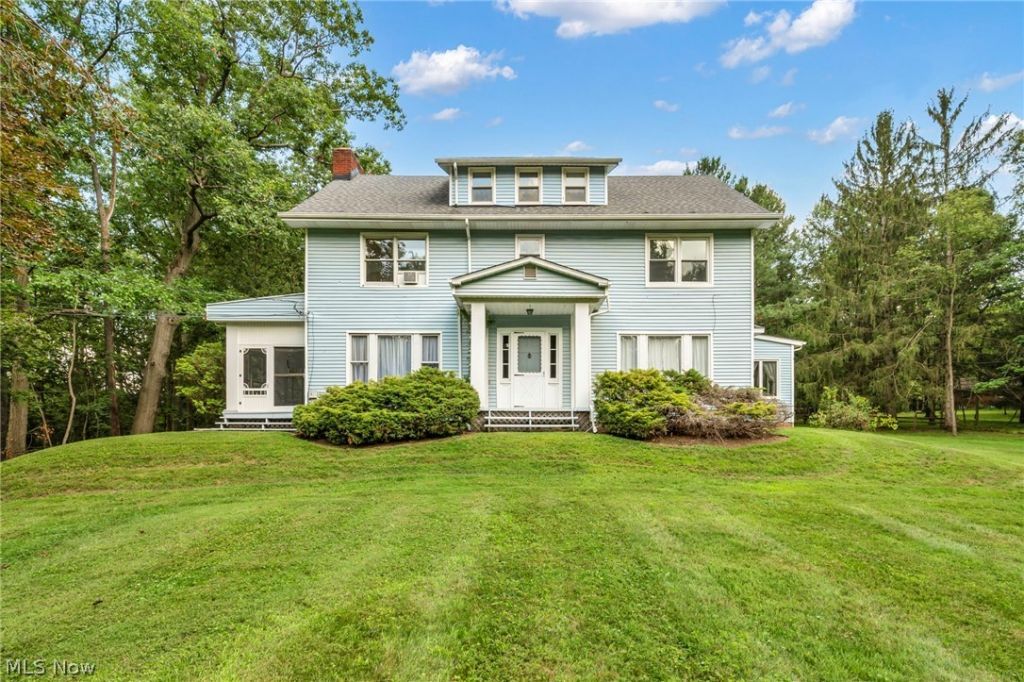
Tucked away at the end of a private drive on a quiet dead-end street, this distinctive 1924 Colonial offers a setting rarely found in the City of Bedford. Situated on a total of 3.16 acres across three parcels, the property offers an exceptional sense of space and privacy while remaining close to everything the city has to offer. As the last home on Gilbert Drive, the setting feels wonderfully removed from the everyday. Inside, 2,336 square feet of living space includes four bedrooms and two-and-a-half baths, with bright, light-filled rooms, beautiful woodwork, crown molding and wood floors adding warmth and character throughout. A three-car garage provides generous space for vehicles, storage or hobbies. Filled with timeless details and natural light, the home offers a wonderful opportunity to add your own style and personal touches over time. Properties with this combination of acreage, privacy, character and location simply do not come along often in Bedford. ** Please note** The seller is contracted to have a new roof ( roofs were completed on 9/11/26) and new siding installed on the house and garage. There are also 3 windows being replaced and 5 windows being re-screened.
Property Features
Property Type: Residential - Single Family
Basement: Yes
Basement: Full, Unfinished, Sump Pump
Cooling: None, Window Unit(s)
Fireplaces: 1
Garage: 3
Heating: Radiator(s)
Home Style: Colonial
Lot Size: 3.16 Acres
Roof Type: Asphalt, Fiberglass
Stories: 2.0
Taxes: $9,271 / year
Year Built: 1924
Amenities
Built-in Features
Natural Woodwork
Feature Descriptions
Accessibility: Stair Lift
Appliances: Dryer, Dishwasher, Disposal, Range, Refrigerator, Washer
Days on Site: 4
Exterior: Vinyl Siding
Fireplace: Family Room, Wood Burning
Laundry: In Basement
Lot: Back Yard, Dead End, Front Yard
Parcel#: 814-25-011
Parking: Asphalt, Detached, Garage
Patio/Porch: Screened, Side Porch
Sewer: Septic Tank
Water: Public
Room Sizes
Kitchen: 17 x 12 Level - First
Laundry: N D x N D Level - Lower
Primary Bedroom: 15 x 14 Level - Second
Family Room: 26 x 16 Level - First
Bedroom: 14 x 13 Level - Second
Bedroom: 13 x 12 Level - Second
Dining Room: 17 x 14 Level - First
Eat-in Kitchen: 12 x 9 Level - First
Bedroom: 13 x 12 Level - Second
Local Schools
School District: Bedford City
Listed By / Shown By
Listed By
Agency Name: RE/MAX Crossroads Properties
Agency Contact: ctreb10@gmail.com, 330-239-0609
Shown By
Agent Name: Jan Kremer
Agent Phone: (330) 697-8797
Agency Title: Kremer Realty, Inc

Estimate Your Payment
Estimated Payment
$ 1,779.22 per month $890.00 Principal & Interest $772.58 Property Tax $116.64 Homeowner's InsuranceChange Payment Information



Listing data compilation and photo(s) © 2026 - Multiple Listing Service, Inc. – All Rights Reserved
The photos may be altered, edited, enhanced or virtually staged.
Privacy Policy / DMCA Notice / ADA Accessibility


This site is hosted, designed and copyright
© 1994 - 2026 by
Delta Media Group, Inc. -- Patent Pending --
178 Gilbert Drive | MLS# 5225700
This single family home located at 178 Gilbert Drive, Bedford, OH 44146 is currently listed for sale with an asking price of $399,900. This property was built in 1924 and has 4 bedrooms and 2 full and 1 partial baths with 2336 sq. ft. Gilbert Drive is located within the Bedford City school district. Search Bedford real estate on jan.kremerrealty.com today.