
Jan Kremer
REALTOR®, Broker/Owner, ABR, CSP, SMRS, SFR


BEDS3
BATHS1 full
SQUARE FEET1,894
MLS#5245133
STATUSActive
PROPERTY TYPEResidential - Single Family
SUBDIVISIONEasthaven
SCHOOLBedford City
Property Description
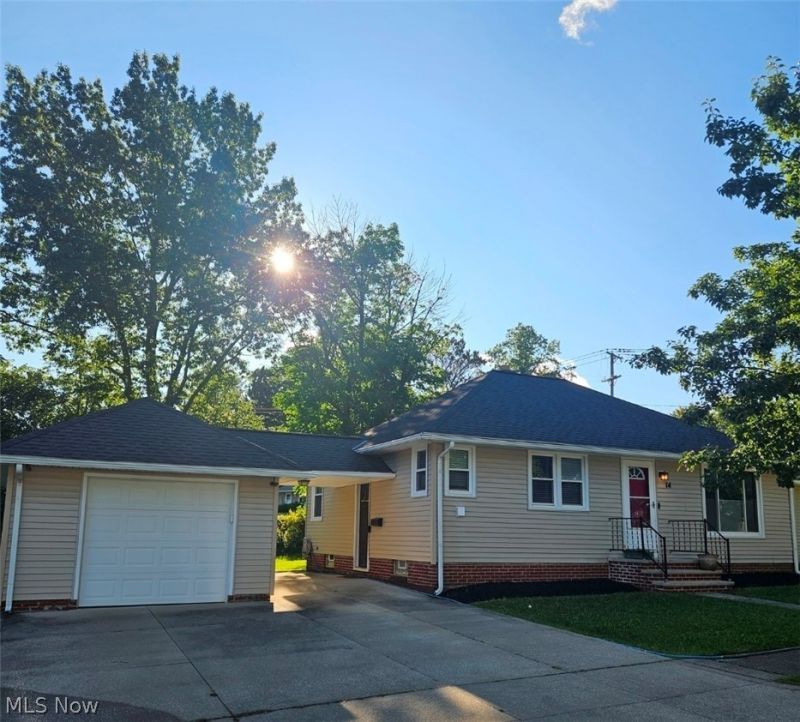
**Completely renovated immaculate 3-bedroom ranch with a full finished basement!** This beautifully updated home is truly move-in ready and offers fresh, modern finishes throughout. The interior has been freshly painted, with new carpeting throughout the first floor. The updated kitchen features a convenient breakfast bar and stainless steel appliances. The brand-new, fully remodeled bathroom boasts granite countertops, new vanity, updated flooring, new tub surround, and a new exhaust fan. Additional improvements include updated electrical, newer furnace and central air with a smart thermostat, plus a newer roof and gutters. The full finished basement provides excellent additional living or recreation space. Outside, enjoy a large fenced-in backyard with plenty of room for entertaining, relaxing, or pets. **Nothing to do but move in and enjoy!**
Property Features
Property Type: Residential - Single Family
Basement: Yes
Basement: Full, Finished, Sump Pump
Cooling: Central Air
Garage: 1
Heating: Forced Air
Home Style: Ranch
Lot Size: 0.15 Acres
Roof Type: Asphalt, Fiberglass
Stories: 1.0
Taxes: $3,656 / year
Year Built: 1953
Amenities
Breakfast Bar
Feature Descriptions
Appliances: Microwave, Range, Refrigerator
Exterior: Vinyl Siding
Fencing: Back Yard, Wood
Parcel#: 811-02-018
Parking: Concrete
Sewer: Public Sewer
Water: Public
Local Schools
School District: Bedford City
Listed By / Shown By
Listed By
Agency Name: Real of Ohio
Agency Contact: soldbysleva@gmail.com, 440-342-1788
Shown By
Agent Name: Jan Kremer
Agent Phone: (330) 697-8797
Agency Title: Kremer Realty, Inc

Estimate Your Payment
Estimated Payment
$ 807.86 per month $444.89 Principal & Interest $304.67 Property Tax $58.30 Homeowner's InsuranceChange Payment Information



Listing data compilation and photo(s) © 2026 - Multiple Listing Service, Inc. – All Rights Reserved
The photos may be altered, edited, enhanced or virtually staged.
Privacy Policy / DMCA Notice / ADA Accessibility


This site is hosted, designed and copyright
© 1994 - 2026 by
Delta Media Group, Inc. -- Patent Pending --
14 Thames Avenue | MLS# 5245133
This single family home located at 14 Thames Avenue, Bedford, OH 44146 is currently listed for sale with an asking price of $199,900. This property was built in 1953 and has 3 bedrooms and 1 full baths with 1894 sq. ft. Thames Avenue is located in the Easthaven subdivision within the Bedford City school district. Search Easthaven real estate on jan.kremerrealty.com today.