
Jan Kremer
REALTOR®, Broker/Owner, ABR, CSP, SMRS, SFR


BEDS3
BATHS2 full
SQUARE FEET1,528
MLS#5244840
STATUSActive
PROPERTY TYPEResidential - Single Family
SUBDIVISIONCreston Park
SCHOOLCleveland Municipal - 1809
Property Description
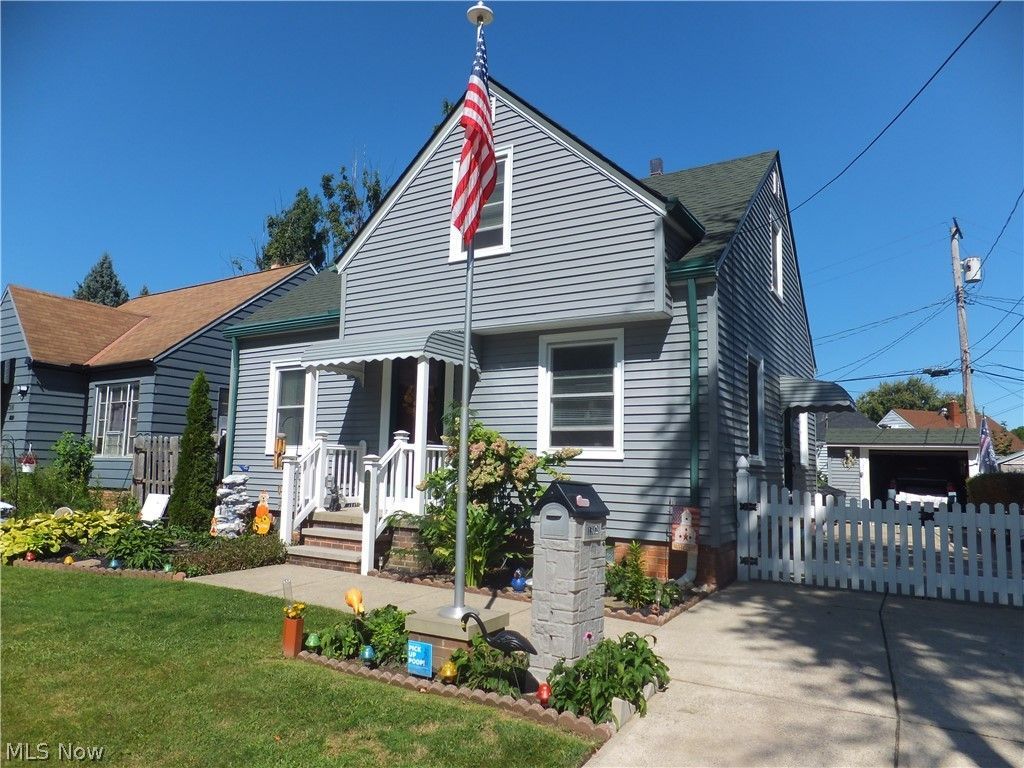
Charming Old Brooklyn Cape Cod Bungalow with 3 bedrooms and 2 full bathrooms, This well featured home offers central air, updated windows, vinyl siding installed in 2023, gutter guards, whole house insulated and a detached garage with opener, The full basement provides great additional functionality with a summer kitchen, appliances staying and a rec room with an electric fireplace ideal for entertaining and relaxing, updated 100amp electric box, Enjoy outdoor living with patio, fenced yard and storage shed, convenient Old Brooklyn location near shopping, dining, parks and commuter routes
Property Features
Property Type: Residential - Single Family
Basement: Yes
Basement: Full, Finished
Cooling: Central Air, Ceiling Fan(s)
Fireplaces: 1
Garage: 1
Heating: Forced Air, Gas
Home Style: Bungalow, Cape Cod
Lot Size: 0.09 Acres
Roof Type: Asphalt, Fiberglass
Taxes: $2,821 / year
Year Built: 1941
Amenities
Ceiling Fan(s)
Feature Descriptions
Appliances: Dryer, Range, Refrigerator, Washer
Days on Site: 2
Exterior: Vinyl Siding
Fencing: Back Yard, Chain Link, Fenced, Wood
Fireplace: Decorative, Electric, Recreation Room
Laundry: In Basement
Parcel#: 009-21-048
Parking: Detached, Electricity, Garage, Garage Door Opener
Patio/Porch: Patio
Sewer: Public Sewer
Water: Public
Room Sizes
Recreation: 17 x 12 Level - Basement
Other: 13 x 10 Level - Second
Bedroom: 14 x 12 Level - Second
Bedroom: 10 x 10 Level - First
Primary Bedroom: 12 x 10 Level - First
Eat-in Kitchen: 16 x 9 Level - First
Living Room: 16 x 14 Level - First
Local Schools
School District: Cleveland Municipal - 1809
Listed By / Shown By
Listed By
Agency Name: Regal Realty, Inc.
Agency Contact: 440-888-2727, rhpregal@aol.com
Shown By
Agent Name: Jan Kremer
Agent Phone: (330) 697-8797
Agency Title: Kremer Realty, Inc

Estimate Your Payment
Estimated Payment
$ 725.94 per month $433.99 Principal & Interest $235.08 Property Tax $56.88 Homeowner's InsuranceChange Payment Information



Listing data compilation and photo(s) © 2026 - Multiple Listing Service, Inc. – All Rights Reserved
The photos may be altered, edited, enhanced or virtually staged.
Privacy Policy / DMCA Notice / ADA Accessibility


This site is hosted, designed and copyright
© 1994 - 2026 by
Delta Media Group, Inc. -- Patent Pending --
1312 Mayview Avenue | MLS# 5244840
This single family home located at 1312 Mayview Avenue, Cleveland, OH 44109 is currently listed for sale with an asking price of $195,000. This property was built in 1941 and has 3 bedrooms and 2 full baths with 1528 sq. ft. Mayview Avenue is located in the Creston Park subdivision within the Cleveland Municipal - 1809 school district. Search Creston Park real estate on jan.kremerrealty.com today.