
Jan Kremer
REALTOR®, Broker/Owner, ABR, CSP, SMRS, SFR


BEDS4
BATHS2 full 1 partial
SQUARE FEET2,198
MLS#5245465
STATUSActive
PROPERTY TYPEResidential - Single Family
SCHOOLNewton Falls Exempted Village
Property Description
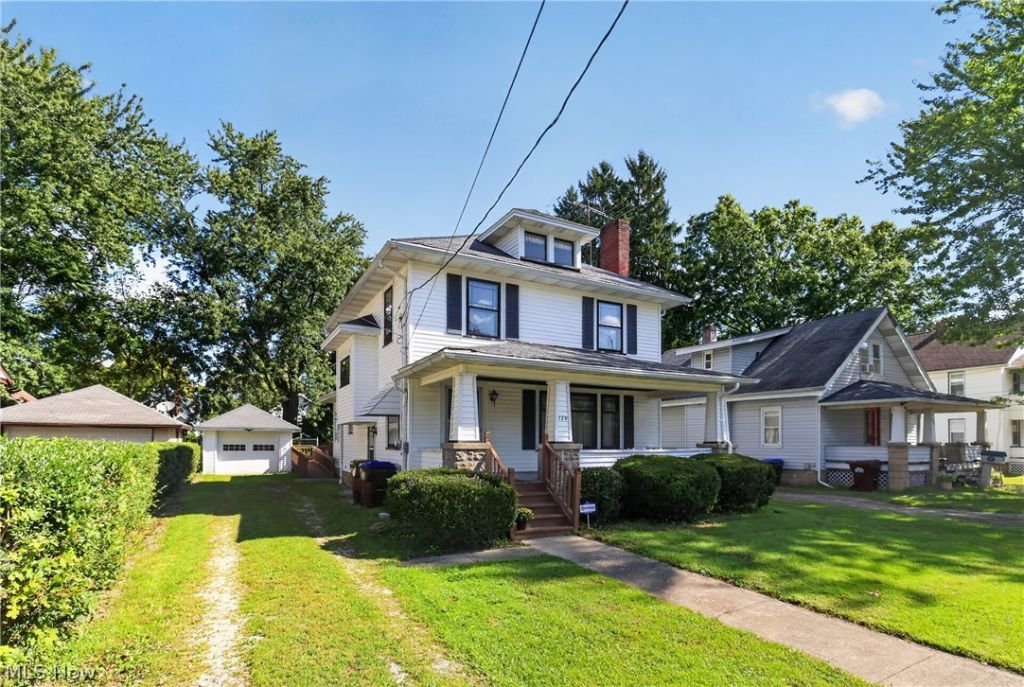
Vintage charm meets modern versatility in picturesque Newton Falls—home of the famous 44444 ZIP code! This classic 4-bedroom, 2.5-bath two-story home beautifully pairs timeless architectural character with a versatile modern addition. What truly sets this property apart is the thoughtfully designed first-floor primary suite. Complete with a stair-free ramp entrance, walk-in closet, full bath, main-level laundry, and a cozy sitting area. This flexible living space is perfect for multi-generational families or aging in place. The heart of the home features an expansive great room anchored by a warm gas log fireplace and oversized windows that flood the space with natural light. Upstairs, you will find three additional bright bedrooms and a spacious full bath. A partially finished basement is outfitted with a second laundry, and a fully fenced backyard is perfect for pets. Enjoy peace of mind with major mechanical updates already completed: the furnace and A/C were replaced in 2022, and the hot water tank in 2021. Bring your vision to life and schedule your private tour today!
Property Features
Property Type: Residential - Single Family
Basement: Yes
Basement: Full
Cooling: Central Air
Fireplaces: 1
Garage: 1
Heating: Gas
Home Style: Conventional
Lot Size: 0.17 Acres
Roof Type: Asphalt
Stories: 2.0
Taxes: $1,585 / year
Year Built: 1925
Amenities
High Ceilings
In-Law Floorplan
Primary Downstairs
Pantry
Natural Woodwork
Walk-In Closet(s)
Jetted Tub
Feature Descriptions
Appliances: Built-In Oven, Cooktop, Disposal, Refrigerator
Exterior: Vinyl Siding
Fencing: Chain Link
Fireplace: Gas Log
Laundry: In Basement, Main Level
Parcel#: 53-011650
Parking: Detached, Garage Faces Front, Garage, Garage Door Opener
Patio/Porch: Front Porch
Security: Security System, Smoke Detector(s)
Sewer: Public Sewer
Water: Public
Window: Storm Window(s), Wood Frames
Room Sizes
Laundry: 6 x 15 Level - First
Bathroom: 9 x 13 Level - First
Bathroom: 9 x 7 Level - Second
Bedroom: N D x N D Level - Second
Bedroom: N D x N D Level - Second
Bedroom: N D x N D Level - Second
Primary Bedroom: 13 x 18 Level - First
Dining Room: 10 x 13 Level - First
Kitchen: 13 x 11 Level - First
Great Room: 22 x 13 Level - First
Local Schools
School District: Newton Falls Exempted Village
Listed By / Shown By
Listed By
Agency Name: William Zamarelli, Inc.
Agency Contact: 330-856-2299, wzr@williamzamarelli.com
Shown By
Agent Name: Jan Kremer
Agent Phone: (330) 697-8797
Agency Title: Kremer Realty, Inc

Estimate Your Payment
Estimated Payment
$ 635.28 per month $444.89 Principal & Interest $132.08 Property Tax $58.30 Homeowner's InsuranceChange Payment Information



Listing data compilation and photo(s) © 2026 - Multiple Listing Service, Inc. – All Rights Reserved
The photos may be altered, edited, enhanced or virtually staged.
Privacy Policy / DMCA Notice / ADA Accessibility


This site is hosted, designed and copyright
© 1994 - 2026 by
Delta Media Group, Inc. -- Patent Pending --
129 Bane Avenue | MLS# 5245465
This single family home located at 129 Bane Avenue, Newton Falls, OH 44444 is currently listed for sale with an asking price of $199,900. This property was built in 1925 and has 4 bedrooms and 2 full and 1 partial baths with 2198 sq. ft. Bane Avenue is located within the Newton Falls Exempted Village school district. Search Newton Falls real estate on jan.kremerrealty.com today.