
Jan Kremer
REALTOR®, Broker/Owner, ABR, CSP, SMRS, SFR


BEDS3
BATHS2 full
SQUARE FEET1,866
MLS#5244532
STATUSActive
PROPERTY TYPEResidential - Single Family
SUBDIVISIONUnion Properties Inc Resub 03
SCHOOLCleveland Municipal - 1809
Property Description
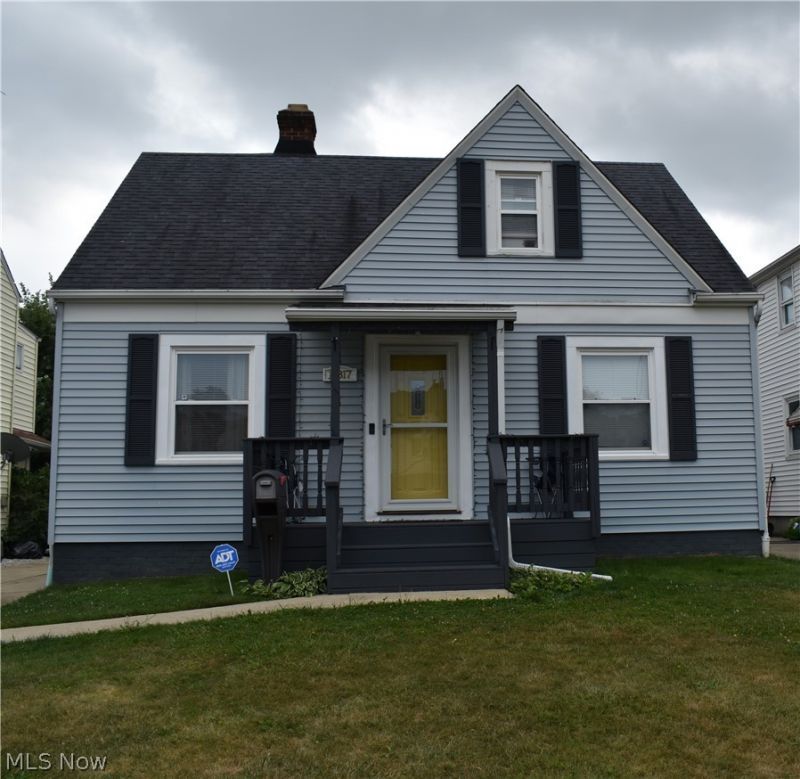
Updated, super clean 3 bedroom Cape Cod! Do you love hardwood flooring? This home has it. The living room, bedrooms and stairs to the 2nd floor spacious bedroom have been refinished beautifully. The main bathroom has been updated with a tiled shower and glass doors. The eat-in kitchen has granite countertops and stainless steel appliances. The basement has been partially finished with tile flooring and a full bath. There is a nice sized covered porch that overlooks an above ground pool. The backyard is fully fenced for your privacy. Located just west of 117th St. and south of Lorain Rd. there is easy access to shopping, highways and minutes from downtown and the airport. Schedule your showing today, this one won't last.
Property Features
Property Type: Residential - Single Family
Basement: Yes
Basement: Partially Finished, Sump Pump
Cooling: Central Air
Garage: 2
Heating: Forced Air
Home Style: Cape Cod
Lot Size: 0.10 Acres
Roof Type: Asphalt, Fiberglass
Stories: 2.0
Taxes: $2,406 / year
Year Built: 1941
Feature Descriptions
Appliances: Dryer, Microwave, Range, Refrigerator, Washer
Days on Site: 4
Exterior: Aluminum Siding, Vinyl Siding
Fencing: Fenced
Laundry: In Basement
Parcel#: 018-19-042
Parking: Detached, Garage
Patio/Porch: Rear Porch, Covered, Front Porch
Pool: Above Ground, Above-Ground
Security: Security System
Sewer: Public Sewer
Swimming Pool: Yes
Water: Public
Local Schools
School District: Cleveland Municipal - 1809
Listed By / Shown By
Listed By
Agency Name: Russell Real Estate Services
Agency Contact: denise.zarycki@gmail.com, 440-334-3779
Shown By
Agent Name: Jan Kremer
Agent Phone: (330) 697-8797
Agency Title: Kremer Realty, Inc

Estimate Your Payment
Estimated Payment
$ 678.77 per month $422.86 Principal & Interest $200.50 Property Tax $55.42 Homeowner's InsuranceChange Payment Information



Listing data compilation and photo(s) © 2026 - Multiple Listing Service, Inc. – All Rights Reserved
The photos may be altered, edited, enhanced or virtually staged.
Privacy Policy / DMCA Notice / ADA Accessibility


This site is hosted, designed and copyright
© 1994 - 2026 by
Delta Media Group, Inc. -- Patent Pending --
11817 Brighton Avenue | MLS# 5244532
This single family home located at 11817 Brighton Avenue, Cleveland, OH 44111 is currently listed for sale with an asking price of $190,000. This property was built in 1941 and has 3 bedrooms and 2 full baths with 1866 sq. ft. Brighton Avenue is located in the Union Properties Inc Resub 03 subdivision within the Cleveland Municipal - 1809 school district. Search Union Properties Inc Resub 03 real estate on jan.kremerrealty.com today.