
Jan Kremer
REALTOR®, Broker/Owner, ABR, CSP, SMRS, SFR


BEDS3
BATHS2 full
SQUARE FEET1,640
MLS#5258398
STATUSActive
PROPERTY TYPEResidential - Single Family
SUBDIVISIONMayfield Highland
SCHOOLSouth Euclid-Lyndhurst - 1829
Property Description
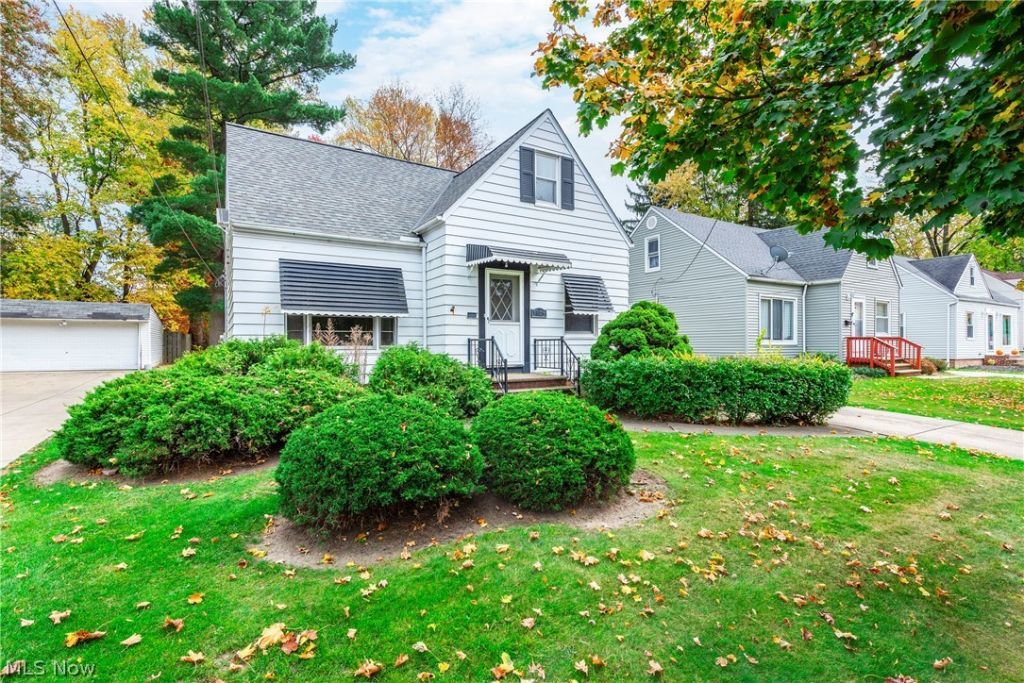
Full of character, space and classic bungalow charm! This inviting home offers a wonderful combination of traditional features and timeless details. The welcoming foyer includes a guest closet, while the spacious living room features a cove ceiling and hardwood floors beneath the carpeting. A clothes chute in the main bath adds a touch of old-fashioned convenience! The refreshed kitchen offers white cabinetry, newer flooring and countertops, all appliances and a dinette area. Upstairs, discover a private master suite with distinctive angled ceilings and a dormered sitting area. Pine floors beneath the carpeting are just waiting to be revealed! The closet space is truly impressive featuring two closets plus an oversized 9x5 walk-in that offers the opportunity for you to explore adding a full bath. The finished lower level expands your living space with a large recreation room and second full bath. Major updates include replacement windows, roof (approx. 2021), Trane furnace (approx. 8-10 years old) and updated electrical panel. Outside, enjoy the deep backyard, fenced on three sides. Neat, clean and ready for its next chapter! Bring your decorating ideas, add your personal style and make this charming bungalow your own!
Property Features
Property Type: Residential - Single Family
Basement: Yes
Basement: Finished, Sump Pump
Cooling: Central Air
Garage: 1
Heating: Forced Air
Home Style: Bungalow
Lot Size: 0.20 Acres
Roof Type: Asphalt, Fiberglass
Taxes: $4,608 / year
Year Built: 1950
Feature Descriptions
Appliances: Dryer, Dishwasher, Microwave, Range, Refrigerator, Washer
Exterior: Aluminum Siding
Fencing: Back Yard
Laundry: In Basement
Parcel#: 712-16-067
Parking: Detached, Garage, Garage Door Opener
Sewer: Public Sewer
Water: Public
Room Sizes
Bedroom: 11 x 10 Level - First
Recreation: 24 x 12 Level - Lower
Primary Bedroom: 24 x 13 Level - Second
Bedroom: 12 x 11 Level - First
Kitchen: 14 x 10 Level - First
Living Room: 18 x 11 Level - First
Local Schools
School District: South Euclid-Lyndhurst - 1829
Listed By / Shown By
Listed By
Agency Name: RE/MAX Real Estate Group
Agency Contact: chisarsell@aol.com, 216-973-3500
Shown By
Agent Name: Jan Kremer
Agent Phone: (330) 697-8797
Agency Title: Kremer Realty, Inc

Estimate Your Payment
Estimated Payment
$ 874.86 per month $433.99 Principal & Interest $384.00 Property Tax $56.88 Homeowner's InsuranceChange Payment Information



Listing data compilation and photo(s) © 2026 - Multiple Listing Service, Inc. – All Rights Reserved
The photos may be altered, edited, enhanced or virtually staged.
Privacy Policy / DMCA Notice / ADA Accessibility


This site is hosted, designed and copyright
© 1994 - 2026 by
Delta Media Group, Inc. -- Patent Pending --
1143 Churchill Road | MLS# 5258398
This single family home located at 1143 Churchill Road, Lyndhurst, OH 44124 is currently listed for sale with an asking price of $195,000. This property was built in 1950 and has 3 bedrooms and 2 full baths with 1640 sq. ft. Churchill Road is located in the Mayfield Highland subdivision within the South Euclid-Lyndhurst - 1829 school district. Search Mayfield Highland real estate on jan.kremerrealty.com today.