
Jan Kremer
REALTOR®, Broker/Owner, ABR, CSP, SMRS, SFR


BEDS3
BATHS2 full 1 partial
SQUARE FEET1,631
MLS#5244270
STATUSActive
PROPERTY TYPEResidential - Single Family
SUBDIVISIONBrinker Allotment Add 1
SCHOOLBarberton City
Property Description
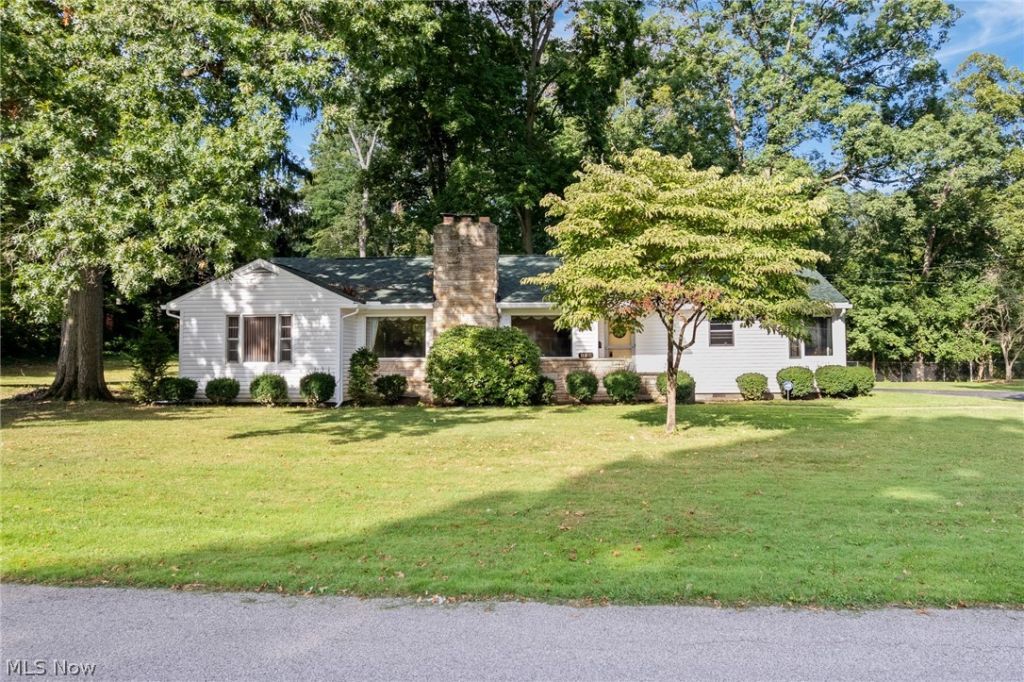
Welcome to this spacious 3 bedroom / 2.5 bath ranch in the heart of Barberton. The roomy living room boasts hardwood floors, a fireplace and ample space for entertaining. The three large bedrooms are on the main level and the primary bedroom offers an en suite. The ample eat-it-kitchen offers plenty of space for dining and lots of cabinetry and counter space. There is also another full bath on the main level. In the basement there is a sizable room with a fireplace that could easily be finished for additional living space or a rec room. There is also a half bath in the basement. Don't forget about the attached 2 car garage, shed and large driveway for plenty of parking! Stop looking and start packing! Call to schedule a showing today!
Property Features
Property Type: Residential - Single Family
Basement: Yes
Basement: Full, Unfinished
Cooling: Central Air
Fireplaces: 2
Garage: 2 car attached
Heating: Forced Air, Fireplace(s), Gas
Home Style: Ranch
Lot Size: 0.57 Acres
Roof Type: Asphalt, Fiberglass
Stories: 1.0
Taxes: $4,333 / year
Year Built: 1953
Amenities
Natural Woodwork
Walk-In Closet(s)
Feature Descriptions
Appliances: Dishwasher, Refrigerator
Days on Site: 2
Exterior: Stone Veneer, Vinyl Siding
Fireplace: Basement, Living Room
Laundry: In Basement
Parcel#: 0113038
Parking: Asphalt, Attached, Driveway, Electricity, Garage
Patio/Porch: Patio, Porch
Sewer: Public Sewer
Water: Public
Room Sizes
Living Room: 23 x 15 Level - First
Bedroom: 14 x 11 Level - First
Eat-in Kitchen: 17 x 13 Level - First
Bedroom: 14 x 12 Level - First
Primary Bedroom: 16 x 13 Level - First
Local Schools
School District: Barberton City
Listed By / Shown By
Listed By
Agency Name: RE/MAX Trends Realty
Agency Contact: nikkifanizzi@gmail.com, 330-807-7005
Shown By
Agent Name: Jan Kremer
Agent Phone: (330) 697-8797
Agency Title: Kremer Realty, Inc

Estimate Your Payment
Estimated Payment
$ 964.97 per month $533.91 Principal & Interest $361.08 Property Tax $69.97 Homeowner's InsuranceChange Payment Information



Listing data compilation and photo(s) © 2026 - Multiple Listing Service, Inc. – All Rights Reserved
The photos may be altered, edited, enhanced or virtually staged.
Privacy Policy / DMCA Notice / ADA Accessibility


This site is hosted, designed and copyright
© 1994 - 2026 by
Delta Media Group, Inc. -- Patent Pending --
114 7th Street Ne | MLS# 5244270
This single family home located at 114 7th Street Ne, Barberton, OH 44203 is currently listed for sale with an asking price of $239,900. This property was built in 1953 and has 3 bedrooms and 2 full and 1 partial baths with 1631 sq. ft. 7th Street Ne is located in the Brinker Allotment Add 1 subdivision within the Barberton City school district. Search Brinker Allotment Add 1 real estate on jan.kremerrealty.com today.