
Jan Kremer
REALTOR®, Broker/Owner, ABR, CSP, SMRS, SFR


BEDS3
BATHS1 full 1 partial
SQUARE FEET2,102
MLS#5244894
STATUSActive
PROPERTY TYPEResidential - Single Family
SUBDIVISIONMayfield Highland
SCHOOLSouth Euclid-Lyndhurst - 1829
Property Description
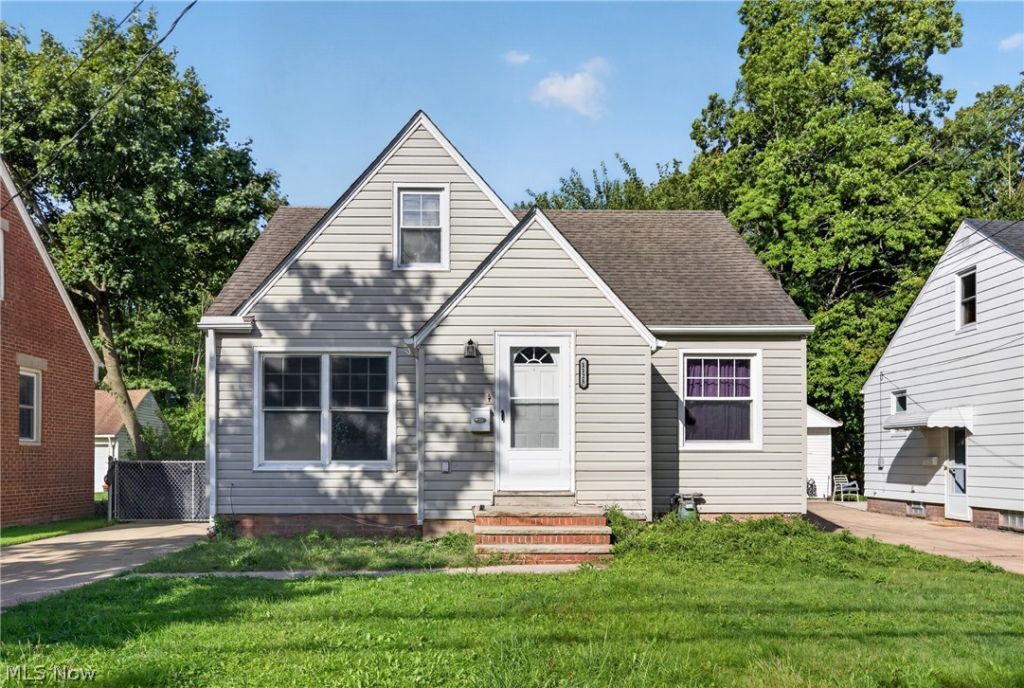
PRICED TO SELL! Fantastic location with privacy and greespace behind. Hardwood floors on first and second level. Kitchen is updated with existing appliances and solid surface counters. Two bedrooms on the first floor and a large third floor bedroom with additional office space, closet space or a sitting area. First floor full bath has been newly renovated. The basement has a finished recreation area with a half bath. The large yard which extends beyond the fully fenced yard. Large patio area. Use full upstairs as a master or master on first floor! Ready to be made your own!Steps away from Lyndhurst Park which has pavilions, tennis, pool, carnivals, Gazebo with scheduled events and community center! Nearby everything-Easy access to ALL freeway, 20 minutes to downtown CLE*Cleveland MetroParks*Acacia Metroparks*Legacy Village*Beachwood Mall*Hospitals~
Property Features
Property Type: Residential - Single Family
Basement: Yes
Basement: Finished
Cooling: Central Air
Garage: 1
Heating: Forced Air
Home Style: Cape Cod
Lot Size: 0.14 Acres
Roof Type: Asphalt
Stories: 2.0
Taxes: $4,107 / year
Year Built: 1950
Feature Descriptions
Appliances: Dryer, Dishwasher, Range, Refrigerator, Washer
Exterior: Vinyl Siding
Fencing: Back Yard, Fenced
Fireplace: None
Laundry: Lower Level, Laundry Room
Parcel#: 712-16-009
Parking: Detached, Garage
Sewer: Public Sewer
Water: Public
Window: Display Window(s)
Local Schools
School District: South Euclid-Lyndhurst - 1829
Listed By / Shown By
Listed By
Agency Name: HomeSmart Real Estate Momentum LLC
Agency Contact: yvonneleducrealtor@gmail.com, 440-667-7510
Shown By
Agent Name: Jan Kremer
Agent Phone: (330) 697-8797
Agency Title: Kremer Realty, Inc

Estimate Your Payment
Estimated Payment
$ 820.27 per month $422.64 Principal & Interest $342.25 Property Tax $55.39 Homeowner's InsuranceChange Payment Information



Listing data compilation and photo(s) © 2026 - Multiple Listing Service, Inc. – All Rights Reserved
The photos may be altered, edited, enhanced or virtually staged.
Privacy Policy / DMCA Notice / ADA Accessibility


This site is hosted, designed and copyright
© 1994 - 2026 by
Delta Media Group, Inc. -- Patent Pending --
1128 Irene Road | MLS# 5244894
This single family home located at 1128 Irene Road, Lyndhurst, OH 44124 is currently listed for sale with an asking price of $189,900. This property was built in 1950 and has 3 bedrooms and 1 full and 1 partial baths with 2102 sq. ft. Irene Road is located in the Mayfield Highland subdivision within the South Euclid-Lyndhurst - 1829 school district. Search Mayfield Highland real estate on jan.kremerrealty.com today.