
Jan Kremer
REALTOR®, Broker/Owner, ABR, CSP, SMRS, SFR


BEDS2
BATHS1 full
SQUARE FEET1,631
MLS#5245149
STATUSActive
PROPERTY TYPEResidential - Single Family
SUBDIVISIONTownship/Bath
SCHOOLRevere Local
Property Description
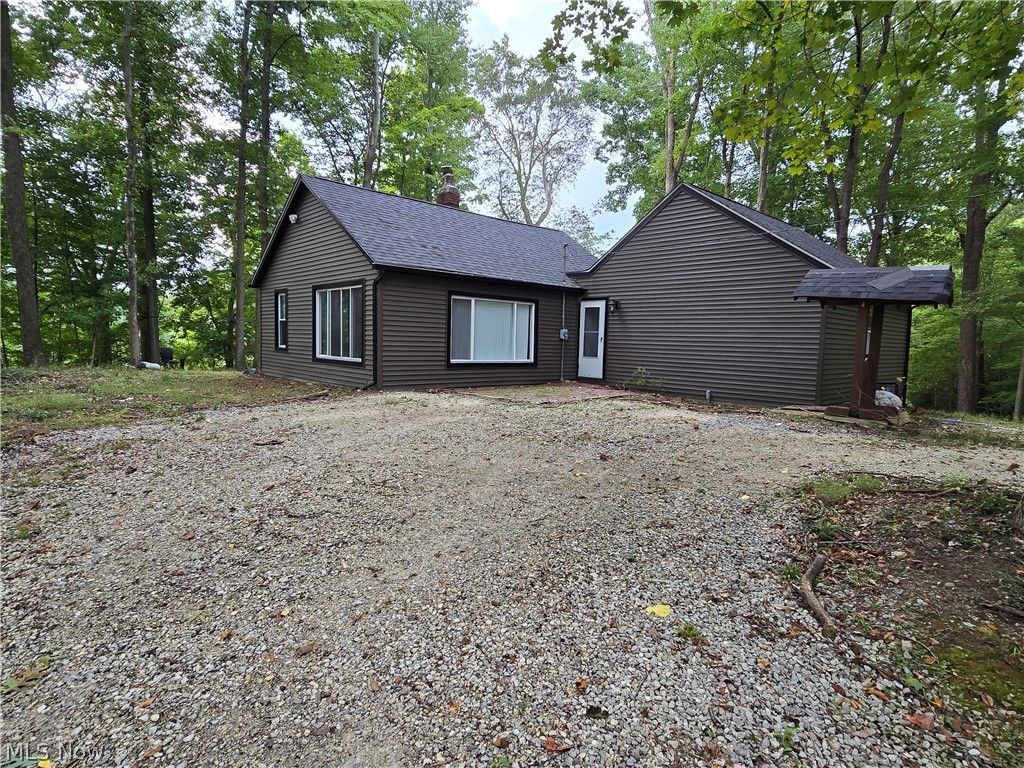
Looking for a secluded property located close to local amenities. Welcome to this updated 2-bedroom, 1-bath ranch sitting on over 10 acres of serene living. Open floor plan made for easy living. House has been renovated and modernized for contemporary living. Kitchen has new granite countertops and stainless steel appliances. Bath has new vanity with granite countertop, shower, tub, and toilet. Luxury vinyl flooring throughout main floor. Walls were replaced with new drywall. Interior and exterior doors replaced along with new lighting throughout. Some windows were replaced. New roof and siding on house and garage 1 year old. Garage doors replaced. New A/C unit and hot water tank. Electrical and plumbing updated. Updates approximately 3 years ago. Sold As-Is. Shared driveway, do not enter without agent. Property is located at the very end of the driveway.
Property Features
Property Type: Residential - Single Family
Basement: Yes
Basement: Full, Concrete, Unfinished
Cooling: Central Air
Garage: 3
Heating: Forced Air, Gas
Home Style: Ranch
Lot Size: 10.35 Acres
Roof Type: Asphalt, Fiberglass, Shingle
Stories: 1.0
Taxes: $5,909 / year
Year Built: 1943
Amenities
High Ceilings
Open Floorplan
Feature Descriptions
Appliances: Dishwasher, Range, Refrigerator, Water Softener
Exterior: Vinyl Siding
Laundry: In Basement, Lower Level
Lot: Many Trees, Wooded
Parcel#: 0403860
Parking: Detached, Garage, Oversized
Security: Smoke Detector(s)
Sewer: Septic Tank
View: Rural, Trees/Woods
Water: Well
Window: Wood Frames
Local Schools
School District: Revere Local
Listed By / Shown By
Listed By
Agency Name: Berkshire Hathaway HomeServices Simon & Salhany Realty
Agency Contact: 330-929-0707, simonsalhanysold@gmail.com
Shown By
Agent Name: Jan Kremer
Agent Phone: (330) 697-8797
Agency Title: Kremer Realty, Inc

Estimate Your Payment
Estimated Payment
$ 1,698.17 per month $1,066.05 Principal & Interest $492.42 Property Tax $139.71 Homeowner's InsuranceChange Payment Information



Listing data compilation and photo(s) © 2026 - Multiple Listing Service, Inc. – All Rights Reserved
The photos may be altered, edited, enhanced or virtually staged.
Privacy Policy / DMCA Notice / ADA Accessibility


This site is hosted, designed and copyright
© 1994 - 2026 by
Delta Media Group, Inc. -- Patent Pending --
1069 Ghent Road | MLS# 5245149
This single family home located at 1069 Ghent Road, Akron, OH 44333 is currently listed for sale with an asking price of $479,000. This property was built in 1943 and has 2 bedrooms and 1 full baths with 1631 sq. ft. Ghent Road is located in the Township/Bath subdivision within the Revere Local school district. Search Township/Bath real estate on jan.kremerrealty.com today.