
Jan Kremer
REALTOR®, Broker/Owner, ABR, CSP, SMRS, SFR


BEDS2
BATHS2 full
SQUARE FEET2,800
MLS#5244732
STATUSActive
PROPERTY TYPEResidential - Townhouse
SCHOOLWest Holmes Local
Property Description
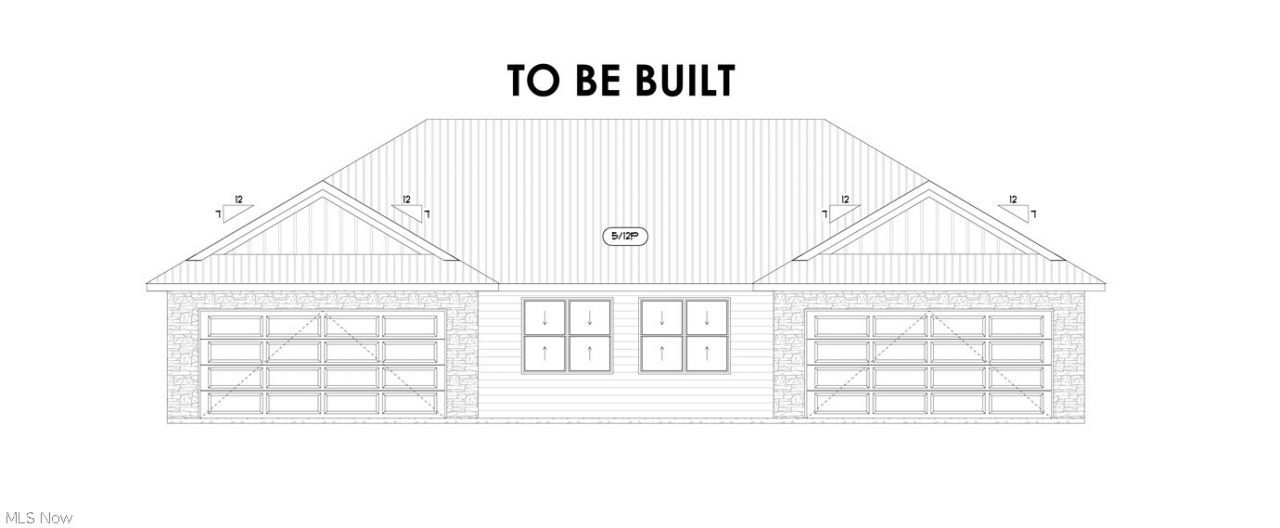
TO BE BUILT - SINGLE-FAMILY PUD HOME WITH UNFINISHED WALK-OUT BASEMENT. Enjoy single-level living at Trails Edge Estates in Millersburg. This home offers condominium-style convenience with 2 bedrooms, 2 full baths, a den, a heated 2-car garage, a main-level deck, and an unfinished walk-out basement with stone exterior accents and patio-door access. The open kitchen and living area features vaulted ceilings, quartz countertops, and stainless-steel appliances. The primary suite includes a walk-in closet, walk-in shower, and dual-sink vanity. Quality construction includes energy-efficient ICF walls, a metal roof, Diamond Kote® siding, public water and sewer, and natural gas. Conveniently located near major employers, healthcare facilities, and state routes. Eligible for Millersburg's 10-year tax abatement. Reserve yours today!
Property Features
Property Type: Residential - Townhouse
Basement: Yes
Basement: Full
Cooling: None
Garage: 2 car attached
Heating: Forced Air, Gas
Lot Size: 0.26 Acres
Roof Type: Slate
Stories: 2.0
Taxes: $0 / year
Feature Descriptions
Days on Site: 2
Exterior: Wood Siding
HOA: Yes
HOA Fee: 200/ Monthly
Parcel#: TBD
Parking: Attached, Garage
Sewer: Public Sewer
Water: Public
Room Sizes
Dining Room: N D x N D Level - First
Kitchen: N D x N D Level - First
Family Room: N D x N D Level - First
Living Room: N D x N D Level - First
Bathroom: N D x N D Level - First
Local Schools
School District: West Holmes Local
Listed By / Shown By
Listed By
Agency Name: Kaufman Realty & Auction, LLC.
Agency Contact: pedro.guzman@kaufmanrealty.com, 330-763-1424
Shown By
Agent Name: Jan Kremer
Agent Phone: (330) 697-8797
Agency Title: Kremer Realty, Inc

Estimate Your Payment
Estimated Payment
$ 843.27 per month $745.56 Principal & Interest $0.00 Property Tax (data not provided by mls) $97.71 Homeowner's InsuranceChange Payment Information



Listing data compilation and photo(s) © 2026 - Multiple Listing Service, Inc. – All Rights Reserved
The photos may be altered, edited, enhanced or virtually staged.
Privacy Policy / DMCA Notice / ADA Accessibility


This site is hosted, designed and copyright
© 1994 - 2026 by
Delta Media Group, Inc. -- Patent Pending --
1026 Sycamore Lane | MLS# 5244732
This townhouse located at 1026 Sycamore Lane, Millersburg, OH 44654 is currently listed for sale with an asking price of $335,000. This property has 2 bedrooms and 2 full baths with 2800 sq. ft. Sycamore Lane is located within the West Holmes Local school district. Search Millersburg real estate on jan.kremerrealty.com today.